
David Willoughby
Guenther Homes, Inc.
(734) 519-7974
36 Total Sales
1 in Tecumseh
$276,000 Price
Estimated Value: $405,165
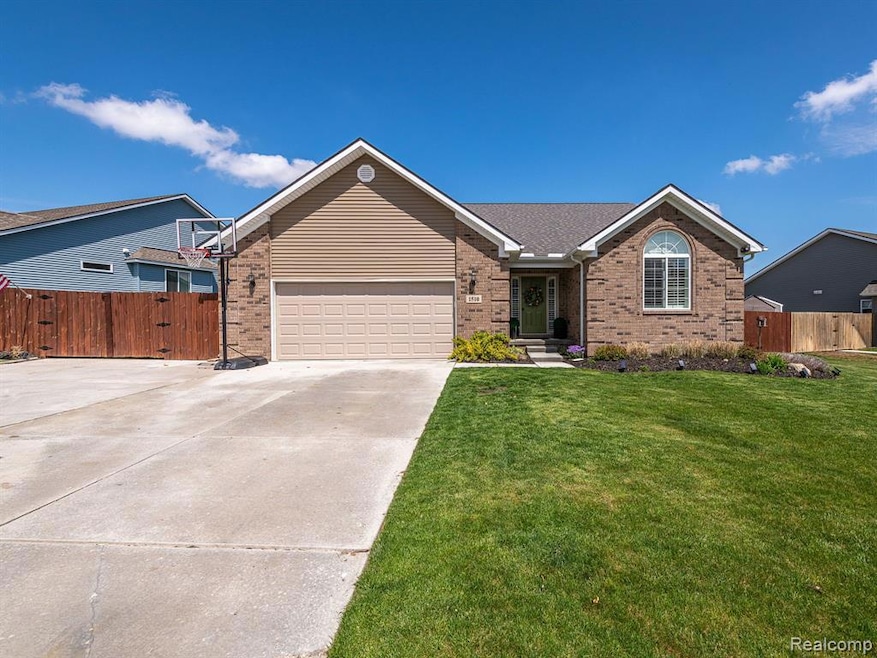
Immaculate & Move-In Ready Ranch in Desirable Indian Hills! This beautifully maintained 3-bedroom, 2.5-bath home offers 1,761 sq ft of thoughtfully designed living space with a split floor plan and open-concept layout. The spacious kitchen features granite countertops, a center island with bar seating. Hardwood flooring in the entry, kitchen, and hallway, with ceramic tile in the bathrooms and laundry room. The inviting living room offers a cathedral ceiling, and cozy gas fireplace—perfect for relaxing or entertaining. The primary suite includes a walk-in closet, pan ceiling, and a sliding door to the covered porch and back patio. The en-suite bath offers dual sinks, a tiled walk-in shower with glass door, and a linen closet. Additional highlights include main floor laundry with utility sink and storage. Full basement offers endless potential—clean, spacious, and ready to be finished to suit your needs! Plus, a spacious back deck—perfect for entertaining family and friends. Oversized garage. Cement driveway with additional poured concrete for extra parking—ideal for multiple cars or guests. Energy-efficient mechanicals, and a fully fenced back yard add even more value. Close to schools, shopping, and more. Hot tub negotiable. Don’t miss your chance—call today to schedule your showing!
Last Agent to Sell the Property
EXP Realty Main License #6501423601 Listed on: 05/06/2025
We collect this data history from publicly available records. To have your information removed, we recommend requesting removal directly through your county’s website.
David Willoughby
Guenther Homes, Inc.
(734) 519-7974
36 Total Sales
1 in Tecumseh
$276,000 Price
Jeanee Gilson
Michigan Living Real Estate
(517) 997-0808
140 Total Sales
4 in Tecumseh
$236K - $475K Price Range
Jerlee Taylor-Bond
RE/MAX Platinum
(734) 418-6122
63 Total Sales
1 in Tecumseh
$245,500 Price
Yessica Frutos Mercado
Xsell Realty
(517) 797-3155
32 Total Sales
2 in Tecumseh
$165,000 Price Range
Jacob Levicki
Real Estate One Monroe
(734) 807-4151
258 Total Sales
1 in Tecumseh
$359,900 Price
Mason Erpelding
The Wagley Group
(517) 759-7956
18 Total Sales
2 in Tecumseh
$200K - $242K Price Range
We collect this data history from publicly available records. To have your information removed, we recommend requesting removal directly through your county’s website.
| Date | Buyer | Sale Price | Title Company |
|---|---|---|---|
| $297,900 | None Available |
We collect this data history from publicly available records. To have your information removed, we recommend requesting removal directly through your county’s website.
| Date | Status | Borrower | Loan Amount |
|---|---|---|---|
| Open | $253,215 |
We collect this data history from publicly available records. To have your information removed, we recommend requesting removal directly through your county’s website.
| Date | Event | Price | List to Sale | Price per Sq Ft | Prior Sale |
|---|---|---|---|---|---|
| 06/27/2025 06/27/25 | Sold | $405,000 | 0.0% | $230 / Sq Ft | |
| 05/24/2025 05/24/25 | Pending | -- | -- | -- | |
| 05/06/2025 05/06/25 | For Sale | $405,000 | +36.0% | $230 / Sq Ft | |
| 12/30/2020 12/30/20 | Sold | $297,900 | +2.8% | $169 / Sq Ft | View Prior Sale |
| 05/07/2020 05/07/20 | For Sale | $289,900 | +3270.9% | $165 / Sq Ft | |
| 07/09/2019 07/09/19 | Sold | $8,600 | -28.3% | -- | View Prior Sale |
| 06/14/2019 06/14/19 | Pending | -- | -- | -- | |
| 05/03/2019 05/03/19 | Price Changed | $12,000 | -31.4% | -- | |
| 05/02/2019 05/02/19 | For Sale | $17,500 | +103.5% | -- | |
| 04/30/2019 04/30/19 | Off Market | $8,600 | -- | -- | |
| 03/21/2019 03/21/19 | Price Changed | $17,500 | -12.1% | -- | |
| 10/31/2018 10/31/18 | Price Changed | $19,900 | +4.7% | -- | |
| 10/29/2018 10/29/18 | For Sale | $19,000 | -- | -- |
We collect this data history from publicly available records. To have your information removed, we recommend requesting removal directly through your county’s website.
| Year | Tax Paid | Tax Assessment Tax Assessment Total Assessment is a certain percentage of the fair market value that is determined by local assessors to be the total taxable value of land and additions on the property. | Land | Improvement |
|---|---|---|---|---|
| 2026 | $7,055 | $200,800 | $0 | $0 |
| 2025 | $6,026 | $200,900 | $0 | $0 |
| 2024 | $55 | $188,300 | $0 | $0 |
| 2023 | $6,389 | $171,000 | $0 | $0 |
| 2022 | $6,146 | $151,000 | $0 | $0 |
| 2021 | $6,723 | $150,800 | $0 | $0 |
| 2020 | $844 | $13,300 | $0 | $0 |
| 2019 | $454 | $13,300 | $13,300 | $0 |
| 2017 | $429 | $13,300 | $13,300 | $0 |
| 2016 | $428 | $12,000 | $12,000 | $0 |
| 2014 | $402 | $6,700 | $6,700 | $0 |
Seller's Agent in 2025
Trista Williams
EXP Realty Main
(734) 770-7698
172 Total Sales
Buyer's Agent in 2025
Mike Penn
More Group Michigan, LLC
(734) 726-0810
124 Total Sales
Seller's Agent in 2020
Kay Prong
Howard Hanna Real Estate Services-Tecumseh
(517) 403-3390
281 Total Sales
Seller Co-Listing Agent in 2020
Robert Fox
Howard Hanna Real Estate Services-Tecumseh
(517) 605-5206
176 Total Sales
Seller's Agent in 2019
Patrick Hoffman
Howard Hanna Real Estate Services-Tecumseh
(248) 342-4604
40 Total Sales
Source: Realcomp
MLS Number: 20250032387
APN: XT0-522-0760-00
Disclaimer: Certain information contained herein is derived from information provided by parties other than Homes.com. All information provided is deemed reliable, but is not guaranteed to be accurate and should be independently verified.
IDX provided courtesy of Realcomp II Ltd. via Ten-X and MLS
Copyright 2026 Realcomp II Ltd. Shareholders
IDX information is provided exclusively for consumers' personal, noncommercial use and may not be used for any purpose other than to identify prospective properties consumers may be interested in purchasing. The accuracy of all information, regardless of source, is not guaranteed or warranted. All information should be independently verified.
Listing Information presented by local MLS brokerage: Ten-X, local REALTOR®- Arlene Richardson - (888)-952-6393
Ask me questions while you tour the home.