NOT LISTED FOR SALE

15101 N Pristine Cir Rathdrum, ID 83858

Rathdrum Area

Estimated Value: $736,000 - $806,000

4 Beds
2 Baths
1,944 Sq Ft
$399/Sq Ft Est. Value

Sale Details

Date Sold: November 5, 2021

Current estimated payment $4,622 / mo

Highlights

  • Gated Community
  • Lake View
  • Lawn
  • Betty Kiefer Elementary School Rated A-
  • Waterfront
  • Covered Patio or Porch

About This Home

As of November 2021

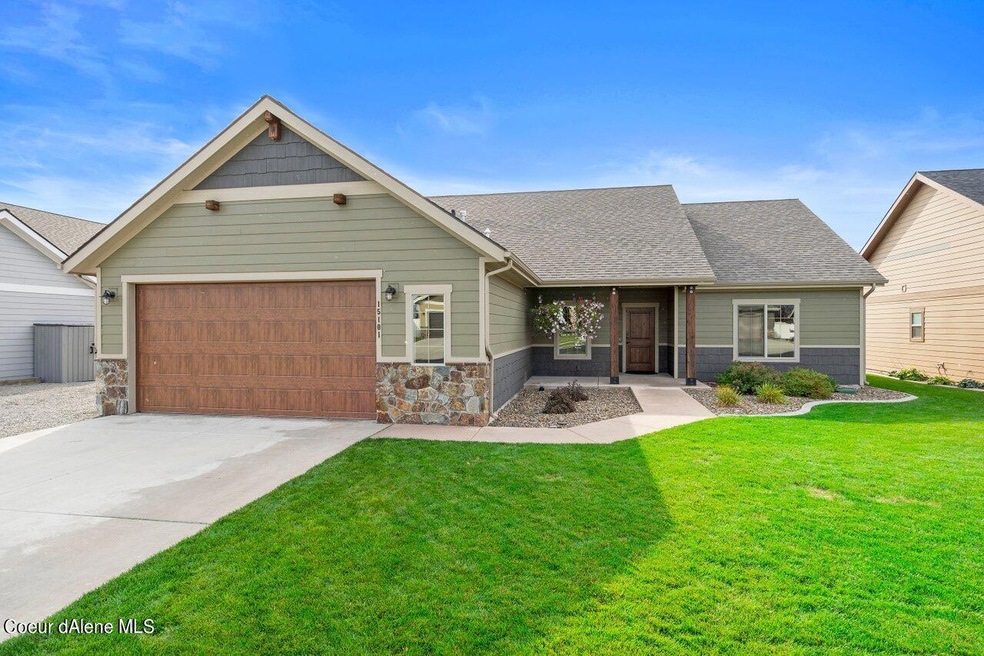
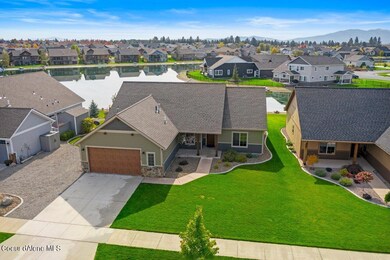
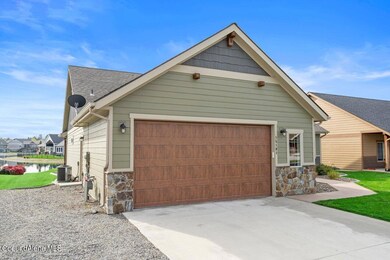
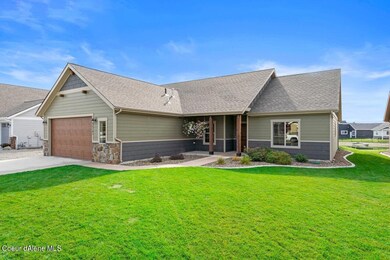
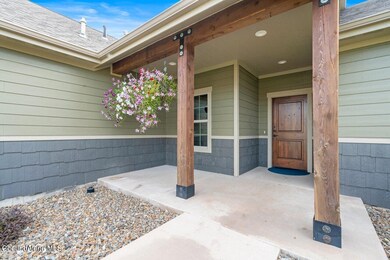
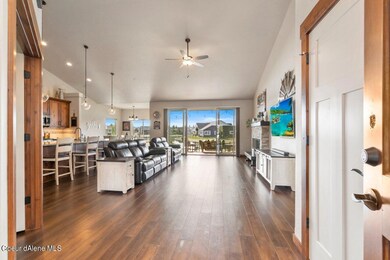
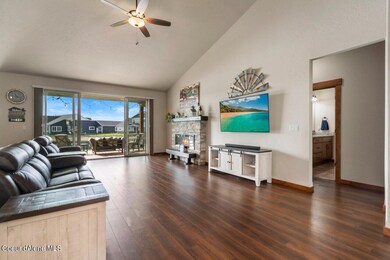
Incredible living opportunity to live and enjoy everything Radiant Lake has to offer! This beautiful waterfront home is nearly 2,000 square feet and all on one level. The open living concept with vaulted ceilings are sure to please. Massive, full height slides, and windows capture the awesome lake and fountain views. This home also boasts a huge kitchen island, custom tile backsplash and granite countertops. The expansive back patio running the full width of the house is hot tub ready and opens to a sandy beach. There is also central A/C and side gravel parking complete the package.

Last Agent to Sell the Property

Eric Hess

Z Jones and Associates License #SP47293 Listed on: 10/07/2021

Last Buyer's Agent

Bart Elgin

Z Jones and Associates License #SP53797

Create a Home Valuation Report for This Property
The Home Valuation Report is an in-depth analysis detailing your home's value as well as a comparison with similar homes in the area

Home Details

Home Type

  • Single Family

Est. Annual Taxes

  • $3,091

Year Built

  • Built in 2016

Lot Details

  • 11,326 Sq Ft Lot
  • Waterfront
  • Landscaped
  • Level Lot
  • Lawn

HOA Fees

  • $83 Monthly HOA Fees

Parking

  • Attached Garage

Property Views

  • Lake
  • Mountain
  • Territorial

Home Design

  • Concrete Foundation
  • Frame Construction
  • Shingle Roof
  • Composition Roof
  • Lap Siding
  • Shingle Siding

Interior Spaces

  • 1,944 Sq Ft Home
  • 1-Story Property
  • Laminate Flooring
  • Crawl Space
  • Washer and Electric Dryer Hookup

Kitchen

  • Walk-In Pantry
  • Gas Oven or Range
  • Dishwasher
  • Disposal

Bedrooms and Bathrooms

  • 4 Main Level Bedrooms
  • 2 Bathrooms

Outdoor Features

  • Covered Patio or Porch

Utilities

  • Forced Air Heating and Cooling System
  • Heating System Uses Natural Gas
  • Gas Available
  • Gas Water Heater
  • Internet Available
  • Cable TV Available

Listing and Financial Details

  • Assessor Parcel Number RJ3130040450

Community Details

Overview

  • Radiant Lake Subdivision

Security

  • Gated Community

Home Details

Home Type

Single Family

Est. Annual Taxes

$3,091

Year Built

Built in 2016

Lot Details

0.26 Acres

HOA Fees

$83 per month

Listing Details

  • Property Sub Type: Site Built < 2 Acre
  • Prop. Type: Residential
  • Lot Size Acres: 0.26
  • Lot Size: 11,191 sq ft
  • Road Surface Type: Paved
  • Water Body Name: Radiant
  • Subdivision Name: Radiant Lake
  • Directions: Hwy 41 N, E on Nagel, S on Ohio, Left after gate, home on the side the lake sits
  • Year Built: 2016
  • General Property Description:Lot Acres2: 0.26
  • General Property Description:Lot Type 1: Residential
  • Legal and Taxes:Zoning2: Res
  • Legal and Taxes:Tax Year2: 2020
  • View:Mountain(s): Yes
  • View:Territorial: Yes
  • Road Paved: Yes
  • Water:City5: Yes
  • Sewer:City Sewer: Yes
  • General Property Description:Building Style: Single Level
  • General Property Description:New Construction: No
  • Property Subject to:Homeowners Assoc: Yes
  • Property Subject to:Flood Zone: Unknown
  • Common Walls:No Common Walls: Yes
  • Appliances Refrigerators: Yes
  • Foundation:Concrete: Yes
  • Roof:Comp Shingle: Yes
  • Flooring:Laminate: Yes
  • Property Subject to:Frequency: Monthly
  • Fuel:Gas: Yes
  • Exterior:Fiber Cement: Yes
  • General Property Description:Total SqFt2: 1944.0
  • Lot Features:Landscaping: Yes
  • DelayedMarketingYN: No
  • Special Features: VirtualTour

Interior Features

  • Appliances: Gas Range, Gas Water Heater, Refrigerator, Disposal, Dishwasher
  • Has Basement: Crawl Space
  • Basement YN: No
  • Total Bedrooms: 4
  • Flooring: Laminate
  • Interior Amenities: Cable Internet Available, Washer Hookup
  • Living Area: 1944.0
  • Main Level Bathrooms: 3
  • Main Level Bedrooms: 4
  • Interior Features:Central Air: Yes
  • Interior Features:Dryer Hookup - Elec2: Yes
  • Interior Features:Washer Hookup: Yes
  • Appliances Dishwasher: Yes
  • Interior Features:Cable TV: Yes
  • Basement:None Crawl Space: Yes
  • Interior Features:Cable Internet Available: Yes
  • Appliances:RangeOven - Gas: Yes
  • Appliances:Gas Water Heater2: Yes

Exterior Features

  • Lot Features: Sprinklers In Front, Landscaped, Level
  • View: Mountain(s), Territorial, Lake
  • View: Yes
  • Waterfront: Yes
  • Common Walls: No Common Walls
  • Construction Type: Shingle Siding, Fiber Cement, Lap Siding, Frame
  • Exterior Features: Lawn
  • Foundation Details: Concrete Perimeter
  • Patio And Porch Features: Covered Porch, Covered Patio
  • Roof: Composition
  • View:Lake: Yes
  • Exterior Features:Lawn: Yes
  • Construction:Frame: Yes
  • Lot Features:Level: Yes
  • Exterior Features:Sidewalks: Yes
  • Exterior Features:Covered Patio: Yes
  • Exterior Features:Covered Porch: Yes
  • Exterior Features:Curbs: Yes
  • Lot Features:Gated Community: Yes
  • Exterior:Lap Siding: Yes
  • Exterior:Shingle: Yes

Garage/Parking

  • Attached Garage: Yes
  • General Property Description:Garage Type2: Att Garage
  • General Property Description:Garage Stall2: 2 Car

Utilities

  • Laundry Features: Electric Dryer Hookup
  • Cooling: Central Air
  • Cooling Y N: Yes
  • Heating: Natural Gas, Forced Air
  • Sewer: Public Sewer
  • Utilities: Cable TV
  • Water Source: Public
  • Heating:Forced Air: Yes

Condo/Co-op/Association

  • Community Features: Gated Community, Sidewalks, Curbs
  • Association Fee Frequency: Monthly
  • Association: Yes

Association/Amenities

  • Property Subject to:Association Fee: 82.50
  • Kitchen Amenities:Walk-In Pantry: Yes

Schools

  • Junior High Dist: Lakeland - 272

Lot Info

  • Lot Size Sq Ft: 11325.6
  • Parcel #: RJ3130040450
  • Zoning: Res

Tax Info

  • Tax Annual Amount: 3091.46
  • Tax Year: 2020

Ownership History

We collect this data history from publicly available records. To have your information removed, we recommend requesting removal directly through your county’s website.

Date Name Owned For Owner Type

Purchase Details

Listed on
Oct 7, 2021
Closed on
Nov 3, 2021
Sold by
Hess Charleen
Bought by
Seller's Agent
Eric Hess
Z Jones and Associates
Buyer's Agent
Bart Elgin
Z Jones and Associates
List Price
$679,000
Current Estimated Value
$776,374

Home Financials for this Owner

Home Financials are based on the most recent Mortgage that was taken out on this home.
Avg. Annual Appreciation
2.93%

Purchase Details

Closed on
Jan 12, 2021
Sold by
Hess Charleen
Bought by
Hess Charleen

Purchase Details

Listed on
Aug 29, 2019
Closed on
Nov 26, 2019
Sold by
Koster Tommy D and Koster Teresa L
Bought by
Hess Charleen N
Seller's Agent
Wade Jacklin
BERKSHIRE HATHAWAY JACKLIN REAL ESTATE
Buyer's Agent
NON AGENT
NON AGENCY
List Price
$419,900

Home Financials for this Owner

Home Financials are based on the most recent Mortgage that was taken out on this home.
Avg. Annual Appreciation
9.92%
Original Mortgage
$348,500
Interest Rate
3.75%
Mortgage Type
New Conventional

Purchase Details

Closed on
Dec 22, 2016
Sold by
Mort Construction Inc
Bought by
Koster Tommy D and Koster Teresa L

Home Financials for this Owner

Home Financials are based on the most recent Mortgage that was taken out on this home.
Original Mortgage
$266,932
Interest Rate
3.94%
Mortgage Type
New Conventional
Source: Public Records

Home Values in the Area

Source: Public Records

Average Home Value in this Area


Source: Public Records

Agents Specializing in Rathdrum, ID

See All Agents

Purchase History

We collect this data history from publicly available records. To have your information removed, we recommend requesting removal directly through your county’s website.

Date Buyer Sale Price Title Company
-- Pioneer Title
Hess Charleen -- First American Title
Hess Charleen N -- North Idaho Title Company
Hess Charleen N -- North Idaho Title Ins Inc
Koster Tommy D -- Kootenai County Title Compan
Source: Public Records

Mortgage History

We collect this data history from publicly available records. To have your information removed, we recommend requesting removal directly through your county’s website.

Date Status Borrower Loan Amount
Previous Owner $50,000
Previous Owner Hees Charleen N $50,000
Previous Owner Hess Charleen N $348,500
Previous Owner Koster Tommy D $266,932
Source: Public Records

Property History

We collect this data history from publicly available records. To have your information removed, we recommend requesting removal directly through your county’s website.

Date Event Price List to Sale Price per Sq Ft Prior Sale
11/05/2021 11/05/21 Sold -- -- --
10/07/2021 10/07/21 Pending -- -- --
10/07/2021 10/07/21 For Sale $679,000 +61.7% $349 / Sq Ft
12/09/2019 12/09/19 Sold -- -- -- View Prior Sale
11/03/2019 11/03/19 Pending -- -- --
08/29/2019 08/29/19 For Sale $419,900 -- $216 / Sq Ft
Source: Coeur d'Alene Multiple Listing Service

Tax History

We collect this data history from publicly available records. To have your information removed, we recommend requesting removal directly through your county’s website.

Year Tax Paid Tax Assessment Tax Assessment Total Assessment is a certain percentage of the fair market value that is determined by local assessors to be the total taxable value of land and additions on the property. Land Improvement
2025 $3,062 $734,050 $357,000 $377,050
2024 $3,158 $709,120 $340,000 $369,120
2023 $3,158 $646,657 $240,625 $406,032
2022 $3,528 $713,099 $240,625 $472,474
2021 $3,296 $441,485 $137,500 $303,985
2020 $3,091 $376,112 $110,000 $266,112
2019 $5,085 $375,411 $125,805 $249,606
2018 $5,136 $330,478 $114,368 $216,110
2017 $5,157 $301,844 $91,494 $210,350
2016 $1,438 $89,700 $89,700 $0
2015 $1,235 $78,000 $78,000 $0
2013 $1,154 $68,638 $68,638 $0
Source: Public Records

Agents Affiliated with this Home

  • Section Image
  • Section Image
  • Section Image
See All Agents

Map

Source: Coeur d'Alene Multiple Listing Service

MLS Number: 21-10373

Coeur d

APN: RJ3130040450

Your Personal Tour Guide

Ask me questions while you tour the home.