NOT LISTED FOR SALE

15102 E 82nd St N Owasso, OK 74037

Owasso Area
4 Beds
3 Baths
3,377 Sq Ft
0.57 Acre Lot

Sale Details

Date Sold: April 28, 2021

Last sale price $482,063 $143 Per Sq Ft

Highlights

  • 0.57 Acre Lot
  • Contemporary Architecture
  • Wood Flooring
  • Pamela Hodson Elementary School Rated A
  • Vaulted Ceiling
  • Granite Countertops

About This Home

As of April 2021

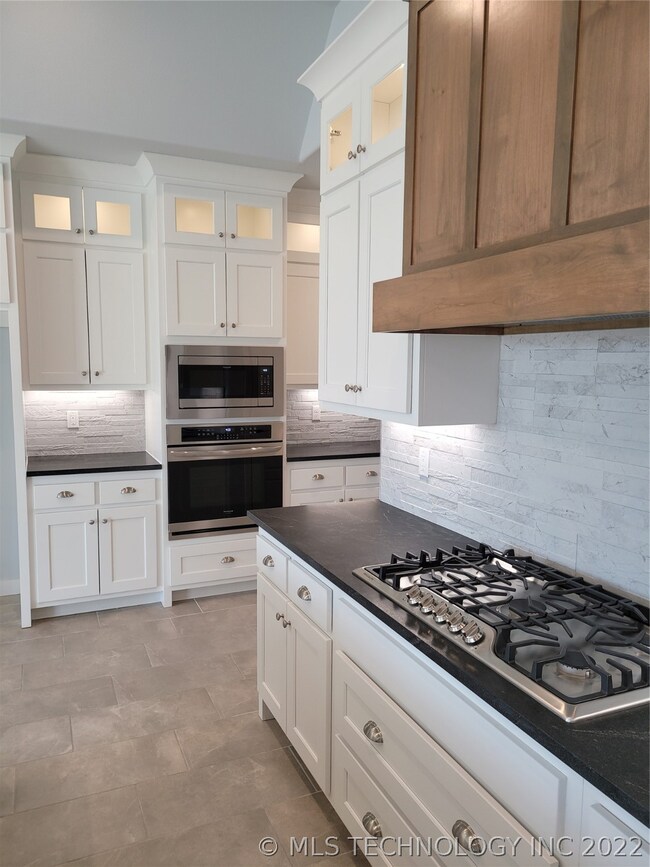
A spectacular home plan with 2 game rooms (main level and 2nd level). The Redford is an Open Floorplan with an oversized Breakfast Nook comparable to full sized Dining Room, including 11' vaulted ceiling that runs the length of the Nook and Kitchen. Built on a large homesite, the home has a very large covered patio and front porch to enjoy the land. Formal Study. Wonderful Master Suite with a beautiful bathroom that includes a free standing tub and oversized shower, + large double sided closet. Must see!

Last Agent to Sell the Property

David Dumont

Pinnacle Realty Group License #171777 Listed on: 06/29/2020

Last Buyer's Agent

Oceanna Finley

MORE Agency License #180023

MORE Agency
Create a Home Valuation Report for This Property
The Home Valuation Report is an in-depth analysis detailing your home's value as well as a comparison with similar homes in the area

Home Details

Home Type

  • Single Family

Est. Annual Taxes

  • $300

Year Built

  • Built in 2020 | Under Construction

Lot Details

  • 24,960 Sq Ft Lot
  • North Facing Home
  • Landscaped

Parking

  • 3 Car Attached Garage
  • Side Facing Garage

Home Design

  • Contemporary Architecture
  • Brick Exterior Construction
  • Slab Foundation
  • Wood Frame Construction
  • Fiberglass Roof
  • Asphalt

Interior Spaces

  • 3,377 Sq Ft Home
  • 2-Story Property
  • Wired For Data
  • Vaulted Ceiling
  • Ceiling Fan
  • Gas Log Fireplace
  • Vinyl Clad Windows
  • Insulated Windows
  • Fire and Smoke Detector
  • Washer and Electric Dryer Hookup

Kitchen

  • Built-In Oven
  • Electric Oven
  • Gas Range
  • Microwave
  • Plumbed For Ice Maker
  • Dishwasher
  • Granite Countertops
  • Disposal

Flooring

  • Wood
  • Carpet
  • Tile

Bedrooms and Bathrooms

  • 4 Bedrooms
  • 3 Full Bathrooms

Eco-Friendly Details

  • Energy-Efficient Windows

Outdoor Features

  • Covered Patio or Porch
  • Rain Gutters

Schools

  • Hodson Elementary School
  • Owasso Middle School
  • Owasso High School

Utilities

  • Zoned Heating and Cooling
  • Multiple Heating Units
  • Heating System Uses Gas
  • Gas Water Heater
  • Aerobic Septic System
  • High Speed Internet
  • Phone Available
  • Cable TV Available

Community Details

  • Property has a Home Owners Association
  • Homestead Subdivision

Listing and Financial Details

  • Home warranty included in the sale of the property

Home Details

Home Type

Single Family

Est. Annual Taxes

$300

Year Built

Built in 2020 | Under Construction

Lot Details

0.57 Acres

Parking

3

Listing Details

  • Directions: Homestead is located on the South side of E. 86th St. N. From 169, head East on E. 86th St. N. for 2.7 miles and turn R on N. 154th E. Ave., follow the curves, 2nd L on N. 152nd E. Ave., curves to the R, home is on left.
  • Property Sub Type: Single Family Residence
  • Prop. Type: Residential
  • Year Built: 2020
  • Lot Size Acres: 0.573
  • Subdivision Name: Homestead
  • Architectural Style: Contemporary
  • Garage Yn: Yes
  • Unit Levels: Two
  • Efficiency: Windows
  • Building Stories: 2
  • Structure Type: House
  • ResoBuildingAreaSource: Builder
  • Property Sub Type Additional: Single Family Residence
  • Special Features: NewHome
  • Stories: 2

Interior Features

  • Interior Amenities: Granite Counters, High Ceilings, High Speed Internet, Vaulted Ceiling(s), Wired for Data, Ceiling Fan(s)
  • Appliances: Built-In Oven, Cooktop, Dishwasher, Disposal, Microwave, Oven, Range, Electric Oven, Gas Range, Gas Water Heater, Plumbed For Ice Maker
  • Has Basement: None
  • Basement YN: No
  • Full Bathrooms: 3
  • Total Bedrooms: 4
  • Fireplace Features: Gas Log, Gas Starter
  • Fireplaces: 1
  • Fireplace: Yes
  • Flooring: Carpet, Hardwood, Tile
  • Living Area: 3377.0
  • Window Features: Vinyl, Insulated Windows
  • ResoLivingAreaSource: Builder

Exterior Features

  • Exterior Features: Landscaping, Rain Gutters
  • Fencing: None
  • Lot Features: None
  • Pool Features: None
  • Home Warranty: Yes
  • Construction Type: Brick, Wood Frame
  • Direction Faces: North
  • Foundation Details: Slab
  • Other Structures: None
  • Patio And Porch Features: Covered, Patio, Porch
  • Property Condition: Under Construction
  • Roof: Asphalt, Fiberglass

Garage/Parking

  • Attached Garage: Yes
  • Garage Spaces: 3.0
  • Parking Features: Attached, Garage, Garage Faces Side

Utilities

  • Sewer: Aerobic Septic
  • Utilities: Cable Available, Electricity Available, Natural Gas Available, Phone Available, Water Available
  • Water Source: Public
  • Laundry Features: Washer Hookup, Electric Dryer Hookup
  • Security: No Safety Shelter, Smoke Detector(s)
  • Cooling: Central Air, 2 Units
  • Cooling Y N: Yes
  • Heating: Central, Gas, Multiple Heating Units
  • Heating Yn: Yes

Condo/Co-op/Association

  • Community Features: Gutter(s)
  • Senior Community: No
  • Amenities: None
  • Association Fee Frequency: Annually
  • Association: Yes

Schools

  • High School: Owasso
  • Elementary School: Hodson
  • Junior High Dist: Owasso - Sch Dist (11)
  • Middle Or Junior School: Owasso

Lot Info

  • Lot Size Sq Ft: 24960.0
  • Additional Parcels: No
  • ResoLotSizeUnits: Acres

Tax Info

  • Tax Year: 2019
  • Tax Annual Amount: 300.0

Home Values in the Area

Source: Public Records

Average Home Value in this Area


Source: Public Records

Agents Specializing in Owasso, OK

See All Agents

Property History

We collect this data history from publicly available records. To have your information removed, we recommend requesting removal directly through your county’s website.

Date Event Price List to Sale Price per Sq Ft
04/28/2021 04/28/21 Sold $482,063 +9.4% $143 / Sq Ft
06/29/2020 06/29/20 Pending -- -- --
06/29/2020 06/29/20 For Sale $440,659 -- $130 / Sq Ft
Source: MLS Technology

Agents Affiliated with this Home

  • Section Image
  • Section Image
See All Agents

Map

Source: MLS Technology

MLS Number: 2022788

MLS Technology
Your Personal Tour Guide

Ask me questions while you tour the home.