
Ramsy Shuffield
Rackley Realty
(501) 293-0794
112 Total Sales
2 in Southwest Conway
$301K - $320K Price Range

Estimated Value: $146,000 - $168,000
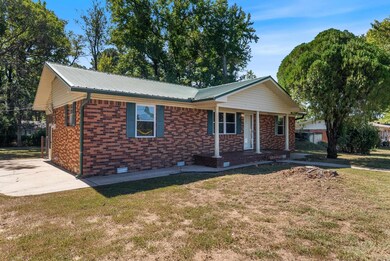
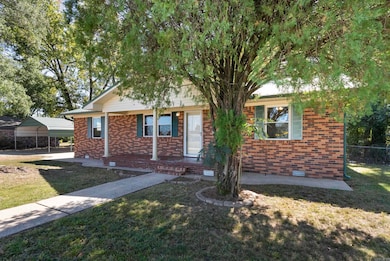
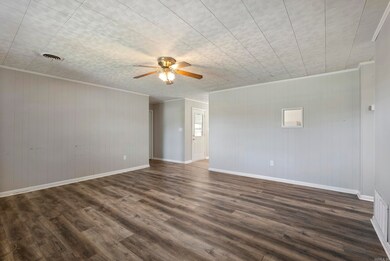
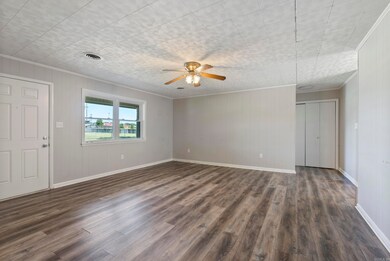

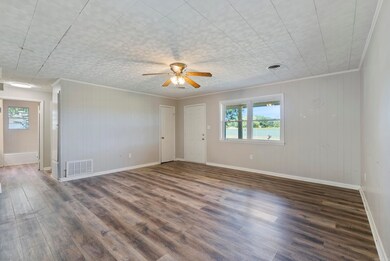
Charming 3 bed/1 bath home centrally located in Conway, just across from the baseball fields! This cozy home offers a large parking area with an oversized carport, ideal for multiple vehicles. The fenced-in backyard includes a spacious storage shed and storm cellar. Additional features include a durable metal roof, a well-maintained HVAC system, and a recently serviced crawl space. Perfect for first-time home buyers. Call to schedule your showing today! Agents see remarks.
We collect this data history from publicly available records. To have your information removed, we recommend requesting removal directly through your county’s website.
Ramsy Shuffield
Rackley Realty
(501) 293-0794
112 Total Sales
2 in Southwest Conway
$301K - $320K Price Range
Charlie Clifton
Home Design and Realty L.L.C.
(501) 483-0114
109 Total Sales
1 in Southwest Conway
$284,000 Price
Kimberly Robbins
CBRPM Group
(501) 500-6759
173 Total Sales
1 in Southwest Conway
$155,000 Price
Laura Rogers
River Trail Properties
(501) 510-8458
118 Total Sales
1 in Southwest Conway
$213,700 Price
Jerald Gardner
CBRPM Group
(501) 406-0396
187 Total Sales
1 in Southwest Conway
$269,500 Price
Gloria Quezada
Truman Ball Real Estate
(501) 510-8033
130 Total Sales
1 in Southwest Conway
$28,000 Price
We collect this data history from publicly available records. To have your information removed, we recommend requesting removal directly through your county’s website.
| Date | Buyer | Sale Price | Title Company |
|---|---|---|---|
| $155,000 | Waco Title | ||
| Baker Michael J | $130,000 | Waco Title | |
| Focus Growth Solutions Llc | $55,000 | Waco Title Company Conway | |
| Less Than $10 | -- | -- |
We collect this data history from publicly available records. To have your information removed, we recommend requesting removal directly through your county’s website.
| Date | Status | Borrower | Loan Amount |
|---|---|---|---|
| Open | $131,750 | ||
| Previous Owner | Baker Michael J | $126,100 | |
| Previous Owner | Focus Growth Solutions Llc | $61,750 |
We collect this data history from publicly available records. To have your information removed, we recommend requesting removal directly through your county’s website.
| Date | Event | Price | List to Sale | Price per Sq Ft | Prior Sale |
|---|---|---|---|---|---|
| 12/06/2024 12/06/24 | Sold | $155,000 | -6.1% | $134 / Sq Ft | |
| 10/29/2024 10/29/24 | Pending | -- | -- | -- | |
| 10/06/2024 10/06/24 | For Sale | $165,000 | 0.0% | $143 / Sq Ft | |
| 10/04/2024 10/04/24 | Pending | -- | -- | -- | |
| 10/03/2024 10/03/24 | For Sale | $165,000 | +26.9% | $143 / Sq Ft | |
| 02/28/2022 02/28/22 | Sold | $130,000 | +4.0% | $112 / Sq Ft | View Prior Sale |
| 02/16/2022 02/16/22 | Pending | -- | -- | -- | |
| 12/14/2021 12/14/21 | For Sale | $125,000 | 0.0% | $108 / Sq Ft | |
| 01/10/2020 01/10/20 | Rented | $900 | 0.0% | -- | |
| 01/06/2020 01/06/20 | Price Changed | $900 | -5.3% | $1 / Sq Ft | |
| 12/02/2019 12/02/19 | For Rent | $950 | 0.0% | -- | |
| 08/22/2019 08/22/19 | Sold | $55,000 | -26.7% | $48 / Sq Ft | View Prior Sale |
| 07/29/2019 07/29/19 | Pending | -- | -- | -- | |
| 07/17/2019 07/17/19 | For Sale | $75,000 | -- | $65 / Sq Ft |
We collect this data history from publicly available records. To have your information removed, we recommend requesting removal directly through your county’s website.
| Year | Tax Paid | Tax Assessment Tax Assessment Total Assessment is a certain percentage of the fair market value that is determined by local assessors to be the total taxable value of land and additions on the property. | Land | Improvement |
|---|---|---|---|---|
| 2026 | $1,306 | $25,810 | $3,600 | $22,210 |
| 2025 | $1,306 | $25,810 | $3,600 | $22,210 |
| 2024 | $1,115 | $25,810 | $3,600 | $22,210 |
| 2023 | $1,062 | $20,990 | $3,600 | $17,390 |
| 2022 | $601 | $20,990 | $3,600 | $17,390 |
| 2021 | $934 | $20,990 | $3,600 | $17,390 |
| 2020 | $849 | $16,770 | $3,600 | $13,170 |
| 2019 | $249 | $16,770 | $3,600 | $13,170 |
| 2018 | $274 | $16,770 | $3,600 | $13,170 |
| 2017 | $274 | $16,770 | $3,600 | $13,170 |
| 2016 | $274 | $12,330 | $3,600 | $8,730 |
| 2015 | $624 | $17,190 | $3,600 | $13,590 |
| 2014 | $274 | $17,190 | $3,600 | $13,590 |
Seller's Agent in 2024
Jesse Sullivan
ERA TEAM Real Estate
(501) 504-5384
11 in this area
120 Total Sales
HB
Buyer's Agent in 2024
Heath Besowshek
Hawks Realty
(501) 287-7584
2 in this area
21 Total Sales
WS
Seller's Agent in 2022
Wes Splawn
J.C. Thornton & Co., LLC
(501) 815-3474
5 in this area
32 Total Sales
Seller's Agent in 2019
Hunter Ray
Ultra Properties
(501) 915-2838
148 Total Sales
Source: Cooperative Arkansas REALTORS® MLS
MLS Number: 24036406
APN: 710-00468-000
Disclaimer: Certain information contained herein is derived from information provided by parties other than Homes.com. All information provided is deemed reliable, but is not guaranteed to be accurate and should be independently verified.
IDX information is provided exclusively for personal, non-commercial use, and may not be used for any purpose other than to identify prospective properties consumers may be interested in purchasing.
Ask me questions while you tour the home.