NOT LISTED FOR SALE
-- Bed
-- Bath
3,348 Sq Ft
9,000 Sq Ft Lot

Sale Details

Date Sold: July 31, 2018

Last sale price $395,000 $118 Per Sq Ft

2 Days on Market

Highlights

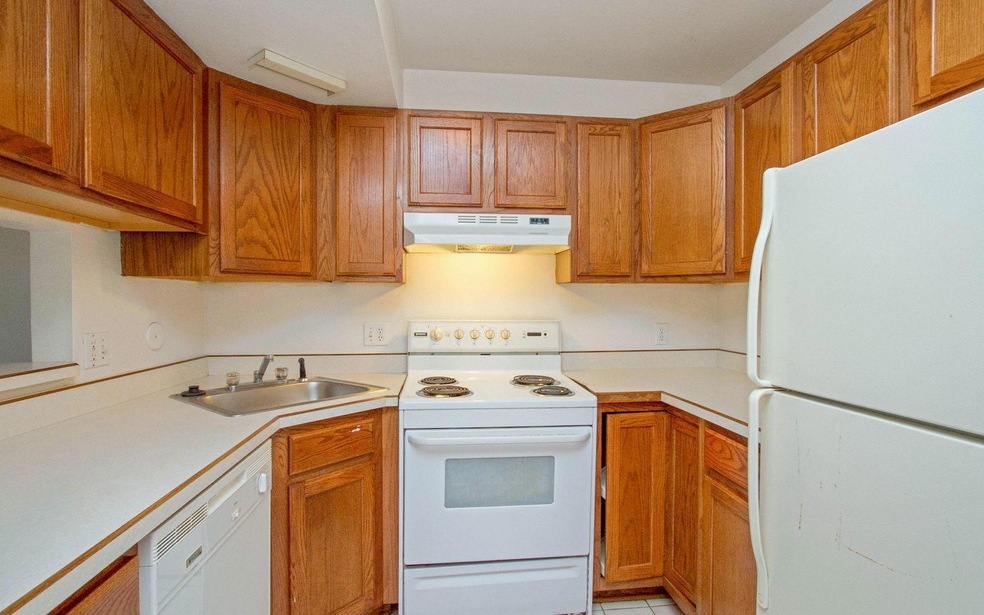
  • Tile Flooring
  • Property is near schools and bus stop
  • Forced Air Heating and Cooling System

About This Home

As of July 2018

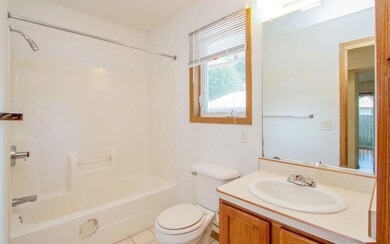
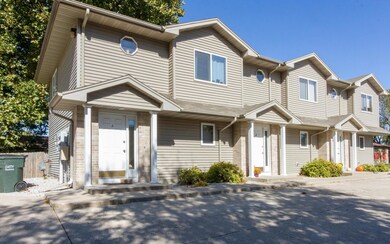
Solid performer with great rental history. Practical, spacious units. Easy access to Cy-Ride and more.

Last Agent to Sell the Property

Luke Jensen

Friedrich Iowa Realty/Somerset Listed on: 06/05/2018
Last Buyer's Agent

Luke Jensen

Friedrich Iowa Realty/Somerset Listed on: 06/05/2018
Property Details

Home Type

  • Multi-Family

Est. Annual Taxes

  • $4,378

Year Built

  • Built in 1998

Lot Details

  • 9,000

Home Design

  • Triplex
  • Poured Concrete
  • Vinyl Construction Material

Interior Spaces

  • 3,348 Sq Ft Home
  • 2-Story Property

Flooring

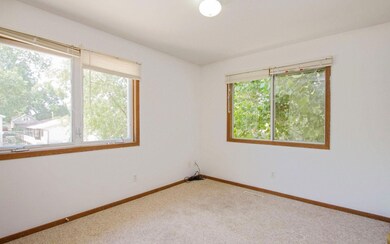
  • Carpet
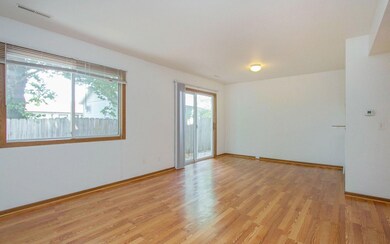
  • Laminate
  • Tile

Utilities

  • Forced Air Heating and Cooling System
  • Heating System Uses Natural Gas
  • Gas Water Heater

Additional Features

  • 9,000 Sq Ft Lot
  • Property is near schools and bus stop

Community Details

  • 3 Units
  • Washer/Dryer, Fridge, Range, Dishwasher, Disposal Association

Listing and Financial Details

  • Assessor Parcel Number 05-31-477-035

Property Details

Home Type

Multi-Family

Est. Annual Taxes

$4,378

Year Built

Built in 1998

Lot Details

9,000 Sq Ft Lot

Listing Details

  • Property Sub Type: Triplex
  • Prop. Type: Multi-Family
  • Lot Size Acres: 0.21
  • Lot Size: 0
  • Architectural Style: 2 Story
  • Garage Yn: No
  • Year Built: 1998
  • Foundation:Poured: Yes
  • Sewer:Public: Yes
  • Water:Public2: Yes
  • Cooling:Central Air: Yes
  • Water Heater:Gas: Yes
  • Floor:Carpet: Yes
  • Floor:Laminate: Yes
  • Floor:Tile2: Yes
  • Exterior:Vinyl: Yes
  • Keywords:Architectural Style2: 2 Story
  • Features:Bus: Yes
  • Features:School: Yes
  • Special Features: None

Interior Features

  • Has Basement: None
  • Flooring: Tile, Laminate, Carpet
  • Basement:None3: Yes

Exterior Features

  • Construction Type: Vinyl, Shingle
  • Foundation Details: Poured

Garage/Parking

  • Keywords:Garage Capacity3: None
  • Keywords:Garage Type3: None
  • Keywords:Parking Spaces2: 6 - 10 Spaces

Utilities

  • Cooling: Central Air
  • Cooling Y N: Yes
  • Heating: Forced Air, Natural Gas
  • Heating Yn: Yes
  • Sewer: Public Sewer
  • Water Source: Public
  • Heating:Natural Gas: Yes
  • Heating:Forced Air: Yes

Condo/Co-op/Association

  • Association Name: Washer/dryer, fridge, range, dishwasher, disposal

Schools

  • Junior High Dist: Ames

Lot Info

  • Lot Size Sq Ft: 9000.0
  • Parcel #: 05-31-477-035
  • Zoning: RH
  • ResoLotSizeUnits: SquareFeet

Rental Info

  • Who Pays Trash: Landlord
  • Who Pays Water: Tenant

Multi Family

  • Number Of Units Total: 3

Tax Info

  • Tax Annual Amount: 4378.0

Ownership History

We collect this data history from publicly available records. To have your information removed, we recommend requesting removal directly through your county’s website.

Date Name Owned For Owner Type

Purchase Details

Listed on
Jun 5, 2018
Closed on
Jul 31, 2018
Sold by
Bought by
Seller's Agent
Luke Jensen
Friedrich Iowa Realty/Somerset
Buyer's Agent
Luke Jensen
Friedrich Iowa Realty/Somerset
List Price
$395,000
Sold Price
$395,000

Home Financials for this Owner

Home Financials are based on the most recent Mortgage that was taken out on this home.
Original Mortgage
$296,250
Interest Rate
0.045%
Mortgage Type
Unknown

Purchase Details

Closed on
Dec 16, 2013
Sold by
Bought by

Home Financials for this Owner

Home Financials are based on the most recent Mortgage that was taken out on this home.
Original Mortgage
$640,000
Interest Rate
0.0423%
Mortgage Type
Future Advance Clause Open End Mortgage
Source: Public Records
Create a Home Valuation Report for This Property
The Home Valuation Report is an in-depth analysis detailing your home's value as well as a comparison with similar homes in the area

Home Values in the Area

Source: Public Records

Average Home Value in this Area


Source: Public Records

Purchase History

We collect this data history from publicly available records. To have your information removed, we recommend requesting removal directly through your county’s website.

Date Buyer Sale Price Title Company
-- --
$485,000 None Available
Source: Public Records

Mortgage History

We collect this data history from publicly available records. To have your information removed, we recommend requesting removal directly through your county’s website.

Date Status Borrower Loan Amount
Open $296,250
Previous Owner $640,000
Source: Public Records

Property History

We collect this data history from publicly available records. To have your information removed, we recommend requesting removal directly through your county’s website.

Date Event Price List to Sale Price per Sq Ft
07/31/2018 07/31/18 Sold $395,000 0.0% $118 / Sq Ft
06/08/2018 06/08/18 Pending -- -- --
06/05/2018 06/05/18 For Sale $395,000 -- $118 / Sq Ft
Source: Central Iowa Board of REALTORS®

Tax History

We collect this data history from publicly available records. To have your information removed, we recommend requesting removal directly through your county’s website.

Year Tax Paid Tax Assessment Tax Assessment Total Assessment is a certain percentage of the fair market value that is determined by local assessors to be the total taxable value of land and additions on the property. Land Improvement
2025 $3,846 $326,300 $60,000 $266,300
2024 $3,764 $265,100 $39,300 $225,800
2023 $7,080 $265,100 $39,300 $225,800
2022 $8,236 $420,800 $39,300 $381,500
2021 $8,316 $420,800 $39,300 $381,500
2020 $8,862 $395,000 $38,500 $356,500
2019 $8,862 $395,000 $38,500 $356,500
2018 $4,244 $243,000 $38,500 $204,500
2017 $4,244 $243,000 $38,500 $204,500
2016 $4,280 $243,000 $38,500 $204,500
2015 $4,280 $243,000 $38,500 $204,500
2014 $4,366 $243,000 $38,500 $204,500
Source: Public Records

Agents Affiliated with this Home

See All Agents

Map

Source: Central Iowa Board of REALTORS®

MLS Number: 49652

Your Personal Tour Guide

Ask me questions while you tour the home.