NOT LISTED FOR SALE

Estimated Value: $334,835

5 Beds
2 Baths
1,920 Sq Ft
$174/Sq Ft Est. Value

Sale Details

Date Sold: July 21, 2025

Current estimated payment $1,957 / mo

3 Days on Market

Highlights

  • 2-Story Property
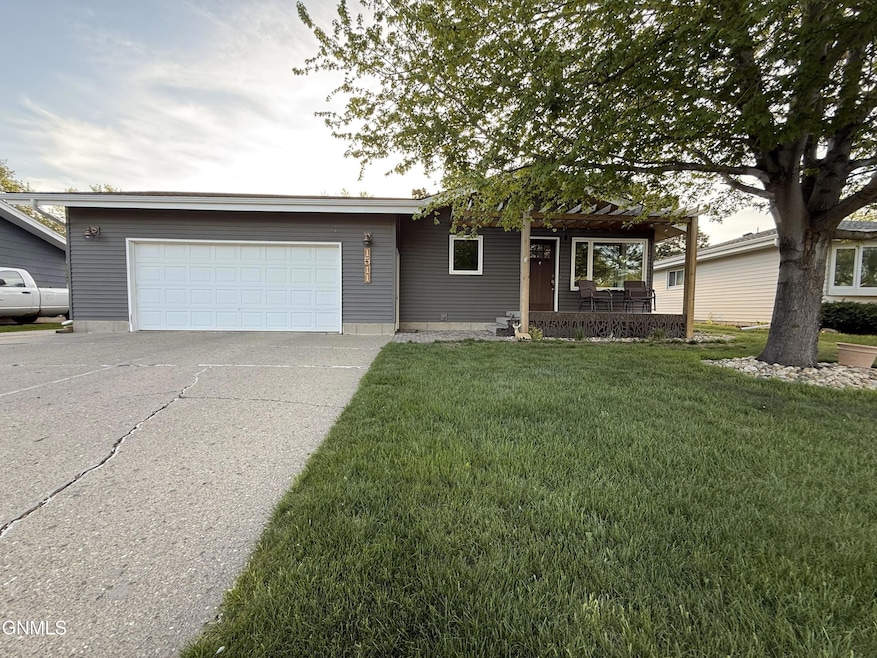
  • Double-Wide Driveway
  • Living Room
  • Game Room
  • 2 Car Attached Garage
  • Laundry Room

About This Home

As of July 2025

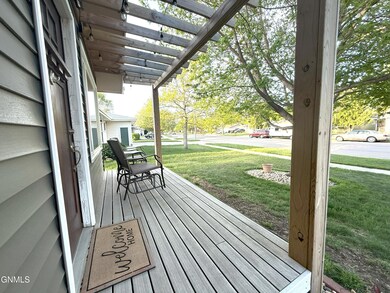
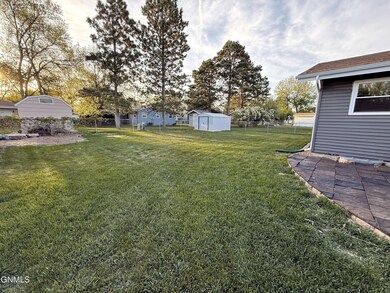
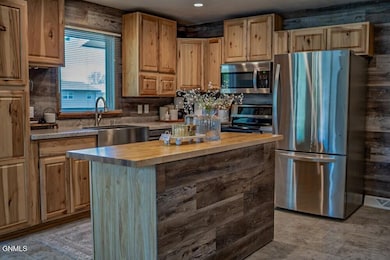
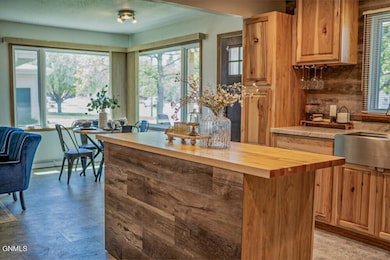
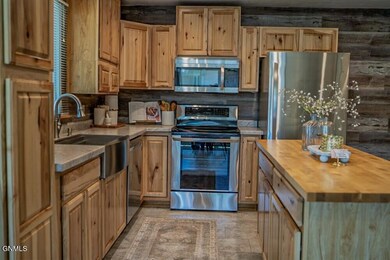
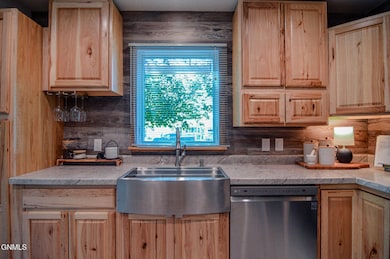
This home will move fast!! Finding a home with this many quality updates is unheard of! For just over $300,000 you are getting a house with NEW exterior, Kitchen, and bathroom remodels and a yard (with shed and camper pad) that's fully fenced! Entering the home, you will surely fall in love with the kitchen. 2020 was a year for all new around here. The island is on wheels, making it extremely convenient. You have two built-in pantries as well. The main floor is flooded with natural light. The living room features an electric fireplace and a Large TV on the wall mount. Down the hall, you will find a full bathroom and 3 bedrooms! Headed to the basement, you are greeted with a large second living room and 2 non-conforming bedrooms (No Egress windows). There is also a 3⁄4 bathroom with a tile detail added around the shower. The double-stall garage is a fantastic addition. The backyard is fully fenced with a large gate so you can pull your camper and store it in the back! There is also a shed and a garden! This house is everything you need and more! Schedule a showing to see it soon with your agent.

Last Agent to Sell the Property

Wynter Buechler

GOLDSTONE REALTY License #9997 Listed on: 05/13/2025

Last Buyer's Agent

Christine Rivinius

GOLDSTONE REALTY License #6150

Create a Home Valuation Report for This Property
The Home Valuation Report is an in-depth analysis detailing your home's value as well as a comparison with similar homes in the area

Home Details

Home Type

  • Single Family

Est. Annual Taxes

  • $3,268

Year Built

  • Built in 1975

Lot Details

  • 8,377 Sq Ft Lot
  • Lot Dimensions are 68x78
  • Back Yard Fenced
  • Chain Link Fence
  • Level Lot

Parking

  • 2 Car Attached Garage
  • Parking Pad
  • Double-Wide Driveway

Home Design

  • 2-Story Property
  • Shingle Roof
  • Vinyl Siding

Interior Spaces

  • Electric Fireplace
  • Living Room
  • Game Room
  • Finished Basement
  • Basement Fills Entire Space Under The House

Kitchen

  • Electric Range
  • Dishwasher
  • Disposal

Bedrooms and Bathrooms

  • 5 Bedrooms

Laundry

  • Laundry Room
  • Dryer
  • Washer

Outdoor Features

  • Outdoor Storage
  • Rain Gutters

Schools

  • Dorothy Moses Elementary School
  • Wachter Middle School
  • Bismarck High School

Utilities

  • Forced Air Heating and Cooling System
  • Natural Gas Connected

Listing and Financial Details

  • Assessor Parcel Number 0596-020-125

Home Details

Home Type

Single Family

Est. Annual Taxes

$3,268

Year Built

Built in 1975

Lot Details

8,377 Sq Ft Lot

Parking

2

Listing Details

  • Architectural Style: Ranch
  • Directions: Expressway to 3rd S go south to 1511 East side of the road.
  • Unit Levels: Two
  • Property Sub Type: Single Family Residence
  • Prop. Type: Residential
  • Year Built: 1975
  • Above Grade Finished Sq Ft: 960.0
  • Fireplace: Yes
  • Garage Yn: Yes
  • Utilities Electricity Connected: Yes
  • Utilities Natural Gas Connected: Yes
  • Utilities Sewer Connected: Yes
  • Utilities Water Connected: Yes
  • Roof:Shingle: Yes
  • Cooling Central Air: Yes
  • Architectural Style Ranch: Yes
  • Appliances Disposal: Yes
  • Appliances Dryer: Yes
  • Appliances Refrigerators: Yes
  • Washers: Yes
  • Water Source Public: Yes
  • Sewer:Public Sewer: Yes
  • Rooms:Bedroom 2: Yes
  • Rooms:Bedroom 3: Yes
  • Rooms:Laundry: Yes
  • Rooms Living Room2: Yes
  • Rooms:Bedroom 1: Yes
  • Levels Two: Yes
  • Fencing Back Yard: Yes
  • Fencing Chain Link: Yes
  • Rooms Game Room2: Yes
  • Special Features: VirtualTour

Interior Features

  • Has Basement: Finished, Full
  • Appliances: Dishwasher, Disposal, Dryer, Electric Range, Microwave Hood, Refrigerator, Washer
  • Total Bedrooms: 5
  • Fireplace Features: Electric
  • Interior Amenities: Pantry, TV Mounts and Hardware
  • Full Bathrooms: 1
  • Three Quarter Bathrooms: 1
  • Below Grade Sq Ft: 960.0
  • Fireplaces: 1
  • Appliances Dishwasher: Yes
  • Basement Finished: Yes
  • Full Basement: Yes
  • Appliances:Electric Range: Yes
  • Interior Features:Pantry: Yes
  • Fireplace Features:Electric2: Yes

Exterior Features

  • Construction Type: Vinyl Siding
  • Exterior Features: Storage, Rain Gutters
  • Fencing: Back Yard, Chain Link
  • Lot Features: Level, Lot - Owned
  • Roof: Shingle
  • Acres: 0.19
  • Exclusions: Stagers furniture including currtains/rods. Garage shelving
  • General Property Information:Accessibility Features: No
  • Construction Materials:Vinyl Siding: Yes
  • Exterior Features:Rain Gutters: Yes
  • Lot Features:Level: Yes
  • Exterior Features:Storage3: Yes

Garage/Parking

  • Garage Spaces: 2.0
  • Parking Features: Parking Pad, Double Driveway, Attached
  • Attached Garage: Yes
  • General Property Information:Garage: Yes
  • General Property Information:Garage Spaces: 2.0
  • Parking Features:Attached: Yes
  • Parking Features Double Driveway: Yes
  • Parking Features:Parking Pad: Yes

Utilities

  • Cooling: Central Air
  • Heating: Forced Air
  • Sewer: Public Sewer
  • Utilities: Sewer Connected, Natural Gas Connected, Water Connected, Trash Pickup - Public, Electricity Connected
  • Water Source: Public
  • Cooling Y N: Yes
  • HeatingYN: Yes
  • Heating:Forced Air: Yes

Association/Amenities

  • General Property Information:Association: No

Schools

  • Elementary School: Dorothy Moses
  • High School: Bismarck High
  • Middle Or Junior School: Wachter

Lot Info

  • Lot Dimensions: 68x78
  • Lot Size Sq Ft: 8377.0
  • ResoLotSizeUnits: Acres
  • Parcel #: 0596-020-125

Tax Info

  • Tax Year: 2024
  • Tax Annual Amount: 3268.43

Ownership History

We collect this data history from publicly available records. To have your information removed, we recommend requesting removal directly through your county’s website.

Date Name Owned For Owner Type

Purchase Details

Listed on
May 13, 2025
Closed on
Jul 21, 2025
Sold by
Bought by
Seller's Agent
Wynter Buechler
GOLDSTONE REALTY
Buyer's Agent
Christine Rivinius
GOLDSTONE REALTY
List Price
$319,900
Views
68
Current Estimated Value
$334,835

Home Financials for this Owner

Home Financials are based on the most recent Mortgage that was taken out on this home.
Avg. Annual Appreciation
1.75%
Original Mortgage
$318,936
Outstanding Balance
$315,888
Interest Rate
6.85%
Mortgage Type
New Conventional
Estimated Equity
$18,947

Purchase Details

Closed on
Oct 26, 2010
Sold by
Bought by

Home Financials for this Owner

Home Financials are based on the most recent Mortgage that was taken out on this home.
Original Mortgage
$110,000
Interest Rate
4.36%
Mortgage Type
New Conventional

Purchase Details

Closed on
Jun 20, 2008
Sold by
Bought by

Home Financials for this Owner

Home Financials are based on the most recent Mortgage that was taken out on this home.
Original Mortgage
$144,300
Interest Rate
5.96%
Mortgage Type
FHA

Purchase Details

Closed on
Feb 4, 2005
Sold by
Bought by

Home Financials for this Owner

Home Financials are based on the most recent Mortgage that was taken out on this home.
Original Mortgage
$936,520
Interest Rate
5.79%
Mortgage Type
New Conventional
Source: Public Records

Home Values in the Area

Source: Public Records

Average Home Value in this Area


Source: Public Records

Agents Specializing in Wachter, ND

See All Agents

Purchase History

We collect this data history from publicly available records. To have your information removed, we recommend requesting removal directly through your county’s website.

Date Buyer Sale Price Title Company
$328,800 None Listed On Document
$150,000 --
$145,500 --
-- Nd Guaranty & Titlle Co
Source: Public Records

Mortgage History

We collect this data history from publicly available records. To have your information removed, we recommend requesting removal directly through your county’s website.

Date Status Borrower Loan Amount
Open $318,936
Previous Owner $90,000
Previous Owner $40,000
Previous Owner $125,000
Previous Owner $20,000
Previous Owner $110,000
Previous Owner $144,300
Previous Owner $30,388
Previous Owner $10,000
Previous Owner $20,825
Previous Owner $936,520
Source: Public Records

Property History

We collect this data history from publicly available records. To have your information removed, we recommend requesting removal directly through your county’s website.

Date Event Price List to Sale Price per Sq Ft
07/21/2025 07/21/25 Sold -- -- --
05/16/2025 05/16/25 Pending -- -- --
05/13/2025 05/13/25 For Sale $319,900 -- $167 / Sq Ft
Source: Bismarck Mandan Board of REALTORS®

Tax History

We collect this data history from publicly available records. To have your information removed, we recommend requesting removal directly through your county’s website.

Year Tax Paid Tax Assessment Tax Assessment Total Assessment is a certain percentage of the fair market value that is determined by local assessors to be the total taxable value of land and additions on the property. Land Improvement
2025 $1,357 $138,550 $29,000 $109,550
2024 $3,268 $127,250 $26,000 $101,250
2023 $3,663 $127,250 $26,000 $101,250
2022 $3,414 $124,300 $26,000 $98,300
2021 $3,205 $107,750 $24,000 $83,750
2020 $3,019 $102,150 $24,000 $78,150
2019 $2,915 $99,650 $0 $0
2018 $2,573 $99,650 $24,000 $75,650
2017 $1,886 $99,650 $24,000 $75,650
2016 $1,886 $99,650 $19,000 $80,650
2014 -- $89,950 $0 $0
Source: Public Records

Agents Affiliated with this Home

  • Section Image
  • Section Image
See All Agents

Map

Source: Bismarck Mandan Board of REALTORS®

MLS Number: 4019440

APN: 0596-020-125

Your Personal Tour Guide

Ask me questions while you tour the home.