
Herma Hayes
RE/MAX Universal
(888) 803-4369
141 Total Sales
1 in Republic Grand Ranch
$174,000 Price
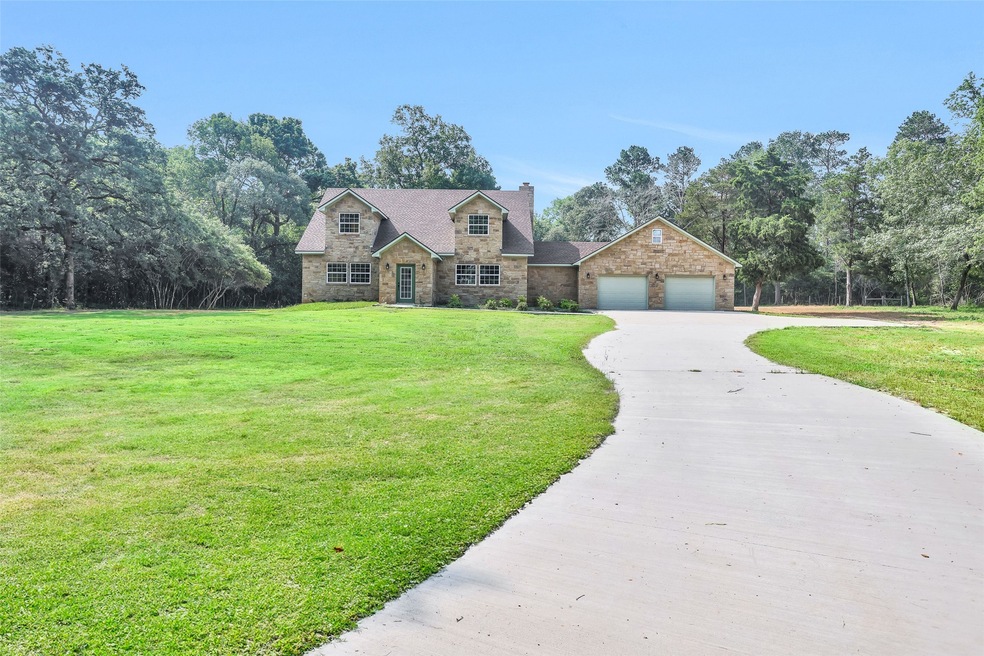
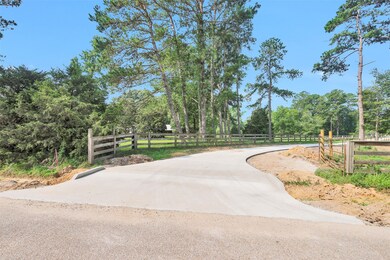
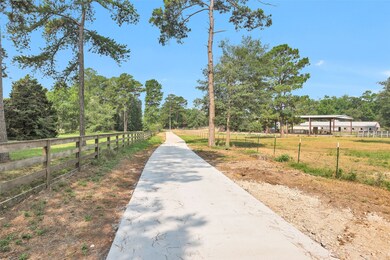
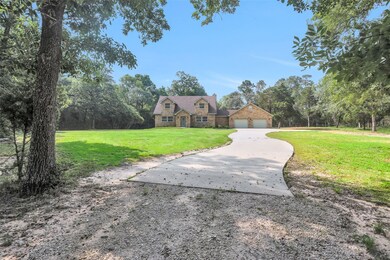
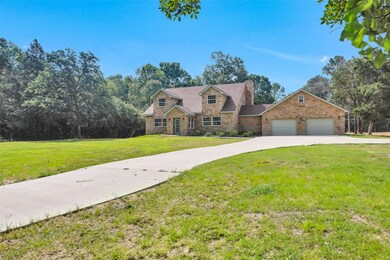
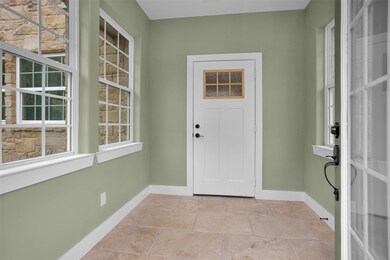
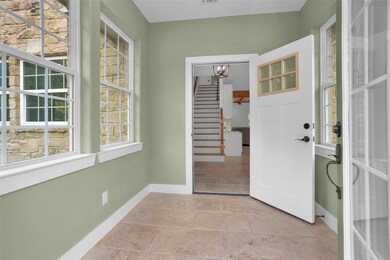
This house was just built and has not been lived in!!! Exterior of the house is stone on all sides, including garage. Entering the front door, there is a small mud room before getting in the main part of the house. Tile floors throughout the first floor, the kitchen is light and bright, has an island table, lots of counter space with undermount sink. Large living area with wood burning fireplace and french doors leading to the back covered patio. The master bedroom and bath offer double walk-in closets and a nice walk-in shower. Laundry room, back door mud room, half bath and wet bar area finish out the main part of the downstairs. Upstairs there are two large bedrooms, full bath and a walk-in closet in the hallway. Located on the garage side, is a two-bedroom 1 bath with full kitchen apartment with tile floors and granite countertops in kitchen and bathroom. So many more details in this house with a 3-car garage on 6.5 acres, a real must see!
Last Agent to Sell the Property
Green & Associates Real Estate License #0516990 Listed on: 04/03/2024
Last Buyer's Agent
Elizabeth Delgado
Intero River Oaks Office License #0768905
Herma Hayes
RE/MAX Universal
(888) 803-4369
141 Total Sales
1 in Republic Grand Ranch
$174,000 Price
Gabrielle Strout
Compass RE Texas, LLC - Memorial
(713) 979-5968
81 Total Sales
1 in Republic Grand Ranch
$105,000 Price
Paul Gomberg
Coldwell Banker Realty - Lake Conroe/Willis
(832) 925-3506
54 Total Sales
1 in Republic Grand Ranch
$357,500 Price
Karen Hernandez
Rise Up Realty LLC
(844) 771-4418
24 Total Sales
1 in Republic Grand Ranch
$37,000 Price
Brock Duncan
Ignite Real Estate Group
(318) 599-6774
66 Total Sales
1 in Republic Grand Ranch
$170,000 Price
David Walter
Keller Williams Memorial
(877) 420-3218
32 Total Sales
1 in Republic Grand Ranch
$175,733 Price
We collect this data history from publicly available records. To have your information removed, we recommend requesting removal directly through your county’s website.
| Date | Event | Price | List to Sale | Price per Sq Ft |
|---|---|---|---|---|
| 11/04/2024 11/04/24 | Sold | -- | -- | -- |
| 09/13/2024 09/13/24 | Pending | -- | -- | -- |
| 07/13/2024 07/13/24 | Price Changed | $819,000 | -7.5% | $241 / Sq Ft |
| 04/03/2024 04/03/24 | For Sale | $885,000 | -- | $260 / Sq Ft |
We collect this data history from publicly available records. To have your information removed, we recommend requesting removal directly through your county’s website.
| Year | Tax Paid | Tax Assessment Tax Assessment Total Assessment is a certain percentage of the fair market value that is determined by local assessors to be the total taxable value of land and additions on the property. | Land | Improvement |
|---|---|---|---|---|
| 2026 | $2,972 | $130,248 | ||
| 2025 | $2,972 | $118,407 | ||
| 2024 | $2,702 | $107,643 | ||
| 2023 | $2,702 | $97,857 | $0 | $0 |
| 2022 | $2,532 | $88,961 | $0 | $0 |
| 2021 | $2,301 | $126,648 | $22,000 | $104,648 |
| 2020 | $2,008 | $101,748 | $22,000 | $79,748 |
| 2019 | $1,859 | $88,830 | $21,000 | $67,830 |
| 2018 | $1,814 | $88,825 | $21,000 | $67,825 |
| 2017 | $1,761 | $88,827 | $17,500 | $71,327 |
| 2016 | $1,640 | $79,211 | $17,500 | $61,711 |
| 2015 | $1,380 | $54,702 | $16,000 | $38,702 |
| 2014 | $1,253 | $51,406 | $12,000 | $39,406 |
| 2013 | -- | $52,200 | $5,000 | $47,200 |
Seller's Agent in 2024
Jimmy Green
Green & Associates Real Estate
(936) 395-1010
5 in this area
163 Total Sales
ED
Buyer's Agent in 2024
Elizabeth Delgado
Intero River Oaks Office
Source: Houston Association of REALTORS®
MLS Number: 15576757
Disclaimer: Certain information contained herein is derived from information provided by parties other than Homes.com. All information provided is deemed reliable, but is not guaranteed to be accurate and should be independently verified.
Copyright 2026, Houston REALTORS® Information Service, Inc.
The information provided is exclusively for consumers’ personal, non-commercial use, and may not be used for any purpose other than to identify prospective properties consumers may be interested in purchasing.
Information is deemed reliable but not guaranteed.
Ask me questions while you tour the home.