
Ben Antkowiak
Responds Quickly
Epique Realty
(667) 291-8937
13 Total Sales
2 in Leisure World
$180K - $205K Price Range


Estimated Value: $221,480
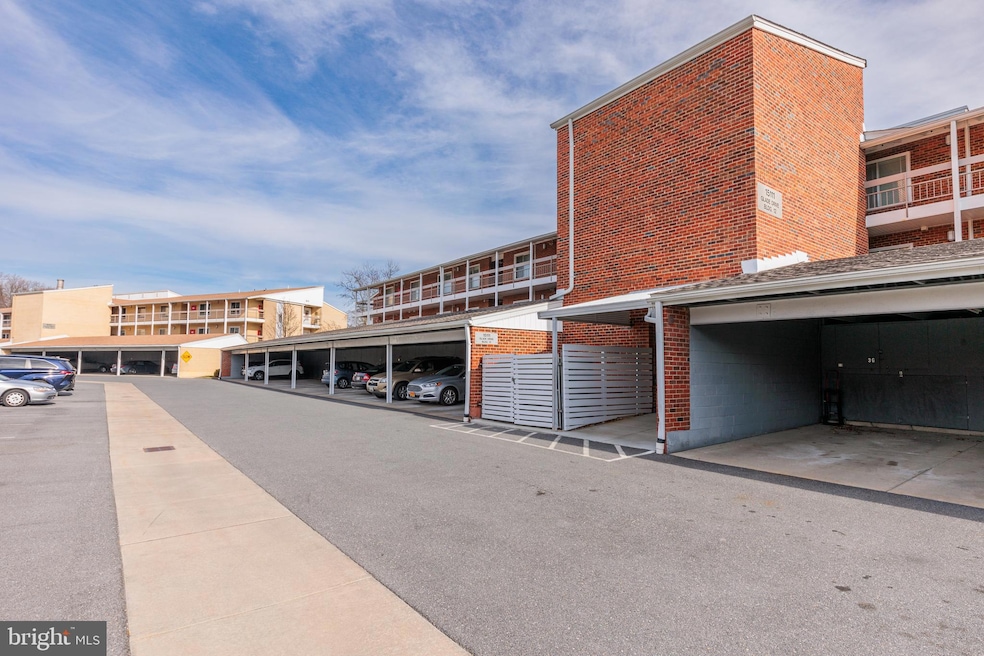
Welcome to Leisure World. It is located in a 55+ community in Silver Springs. Residents enjoy an array of amenities, and homeowners regularly meet friends for lunch, go to yoga classes, or enjoy a round of golf without leaving their community. Every convenience steps away from home. Residents have access to resort-style amenities. The community includes two clubhouses, three restaurants on top of indoor and outdoor pools, tennis courts, and walking trails throughout the 610-acre community.
My favorite is the 18-hole championship golf course, which keeps residents active and entertained. A 5,400-square-foot fitness facility features state-of-the-art equipment with fantastic golf course views. Leisure World has all the conveniences, including a giant food grocery store. store within walking distance, the gated community, and a MedStar Health Medical Center.
This efficiency condo is a one-bedroom, one-and-a-half bath, brand-new carpet throughout, and freshly painted walls waiting for your personal touches. Leisure World should be on your list if you are interested in an active adult community. If you have any questions about the condo, please contact me or anyone with a lifetime client group. We're a full-service real estate team that can assist you in finding your new home or marketing your current home at the highest level.
Last Agent to Sell the Property
(703) 378-8810 donnysamson@samsonproperties.net Samson Properties License #5006573 Listed on: 02/24/2024
We collect this data history from publicly available records. To have your information removed, we recommend requesting removal directly through your county’s website.
Ben Antkowiak
Epique Realty
(667) 291-8937
13 Total Sales
2 in Leisure World
$180K - $205K Price Range
Patrick Campbell
Century 21 Advance Realty
(667) 303-1930
76 Total Sales
10 in Leisure World
$90K - $385K Price Range
Sam James
Long & Foster Real Estate, Inc.
(202) 517-7651
42 Total Sales
1 in Leisure World
$194,999 Price
Richard Garcia
RE/MAX Realty Centre, Inc.
(240) 269-2620
40 Total Sales
3 in Leisure World
$211K - $247K Price Range
Eric Coaxum
Samson Properties
(301) 450-8476
91 Total Sales
2 in Leisure World
$148K - $199K Price Range
Alex Kovach
Keller Williams Lucido Agency
(585) 536-1779
18 Total Sales
1 in Leisure World
$239,990 Price
We collect this data history from publicly available records. To have your information removed, we recommend requesting removal directly through your county’s website.
| Date | Buyer | Sale Price | Title Company |
|---|---|---|---|
| $167,000 | Greater Maryland Title Llc | ||
| Sidella Stephanie E | $250,000 | -- |
We collect this data history from publicly available records. To have your information removed, we recommend requesting removal directly through your county’s website.
| Date | Status | Borrower | Loan Amount |
|---|---|---|---|
| Open | $133,600 | ||
| Closed | Taylor Adrienne J | $133,600 | |
| Previous Owner | Sidella Stephanie E | $23,800 | |
| Previous Owner | Sidella Stephanie E | $61,500 | |
| Previous Owner | Sidella Stephanie E | $80,000 |
We collect this data history from publicly available records. To have your information removed, we recommend requesting removal directly through your county’s website.
| Date | Event | Price | List to Sale | Price per Sq Ft | Prior Sale |
|---|---|---|---|---|---|
| 05/30/2024 05/30/24 | Sold | $155,000 | -8.8% | $164 / Sq Ft | |
| 05/06/2024 05/06/24 | Pending | -- | -- | -- | |
| 02/24/2024 02/24/24 | For Sale | $170,000 | -8.6% | $180 / Sq Ft | |
| 03/23/2023 03/23/23 | Sold | $186,000 | +0.5% | $146 / Sq Ft | View Prior Sale |
| 03/08/2023 03/08/23 | For Sale | $185,000 | -17.8% | $145 / Sq Ft | |
| 01/28/2021 01/28/21 | Sold | $225,000 | -8.2% | $159 / Sq Ft | View Prior Sale |
| 12/03/2020 12/03/20 | For Sale | $245,000 | +46.7% | $173 / Sq Ft | |
| 04/30/2018 04/30/18 | Sold | $167,000 | 0.0% | $131 / Sq Ft | View Prior Sale |
| 04/25/2018 04/25/18 | Price Changed | $167,000 | -4.5% | $131 / Sq Ft | |
| 03/14/2018 03/14/18 | Pending | -- | -- | -- | |
| 03/06/2018 03/06/18 | Price Changed | $174,900 | -7.9% | $137 / Sq Ft | |
| 01/11/2018 01/11/18 | For Sale | $189,900 | +28.3% | $149 / Sq Ft | |
| 03/01/2017 03/01/17 | Sold | $148,000 | 0.0% | $116 / Sq Ft | View Prior Sale |
| 03/01/2017 03/01/17 | For Sale | $148,000 | 0.0% | $116 / Sq Ft | |
| 11/02/2013 11/02/13 | Rented | $1,825 | +1.4% | -- | |
| 11/01/2013 11/01/13 | Under Contract | -- | -- | -- | |
| 09/28/2013 09/28/13 | For Rent | $1,800 | -- | -- |
We collect this data history from publicly available records. To have your information removed, we recommend requesting removal directly through your county’s website.
| Year | Tax Paid | Tax Assessment Tax Assessment Total Assessment is a certain percentage of the fair market value that is determined by local assessors to be the total taxable value of land and additions on the property. | Land | Improvement |
|---|---|---|---|---|
| 2025 | $1,513 | $185,000 | ||
| 2024 | $2,133 | $180,000 | $54,000 | $126,000 |
| 2023 | $1,285 | $166,667 | $0 | $0 |
| 2022 | $1,054 | $153,333 | $0 | $0 |
| 2021 | $904 | $140,000 | $42,000 | $98,000 |
| 2020 | $828 | $133,333 | $0 | $0 |
| 2019 | $753 | $126,667 | $0 | $0 |
| 2018 | $682 | $120,000 | $36,000 | $84,000 |
| 2017 | $580 | $113,333 | $0 | $0 |
| 2016 | -- | $106,667 | $0 | $0 |
| 2015 | $486 | $100,000 | $0 | $0 |
| 2014 | $486 | $100,000 | $0 | $0 |
AS
Seller's Agent in 2024
Andrew Shirdon
Samson Properties
57 Total Sales
Buyer's Agent in 2024
Marta Peralta
RE/MAX
(240) 481-9716
8 Total Sales
Seller's Agent in 2023
Jeffrey Ganz
Century 21 Redwood Realty
(240) 353-3390
208 Total Sales
Buyer's Agent in 2023
Felecia Green Brissett
Weichert Corporate
(301) 532-9865
58 Total Sales
JR
Seller's Agent in 2018
John Radcliffe
Weichert Corporate
55 Total Sales
Buyer's Agent in 2018
Jeanine Whitehead
United Real Estate Executives
(443) 717-4260
68 Total Sales
Source: Bright MLS
MLS Number: MDMC2120748
APN: 13-01749528
Disclaimer: Certain information contained herein is derived from information provided by parties other than Homes.com. All information provided is deemed reliable, but is not guaranteed to be accurate and should be independently verified.
The data relating to real estate for sale on this website appears in part through the BRIGHT Internet Data Exchange program, a voluntary cooperative exchange of property listing data between licensed real estate brokerage firms, and is provided by BRIGHT through a licensing agreement.
Listing information is from various brokers who participate in the Bright MLS IDX program and not all listings may be visible on the site.
The property information being provided on or through the website is for the personal, non-commercial use of consumers and such information may not be used for any purpose other than to identify prospective properties consumers may be interested in purchasing.
Some properties which appear for sale on the website may no longer be available because they are for instance, under contract, sold or are no longer being offered for sale.
Property information displayed is deemed reliable but is not guaranteed.
Copyright 2026 Bright MLS, Inc.
Ask me questions while you tour the home.