
Tanner Dockter
701 Realty, Inc.
(701) 248-7504
121 Total Sales
101 in Minot
$3K - $850K Price Range

Estimated Value: $509,000 - $549,781
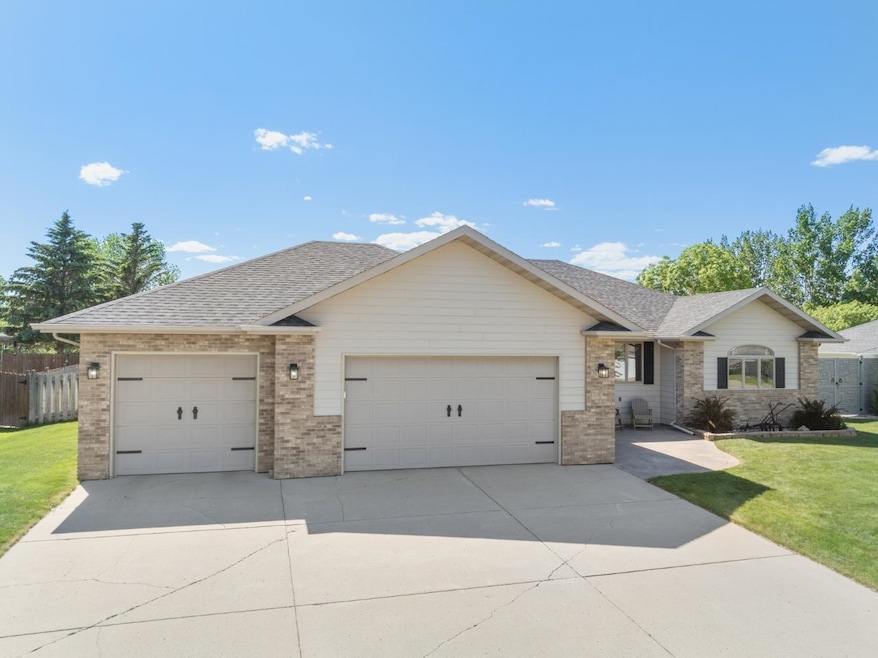
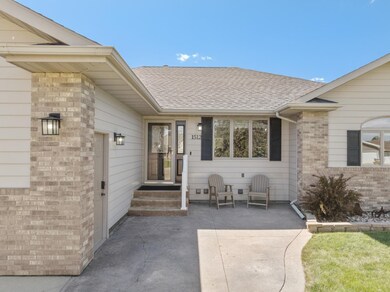
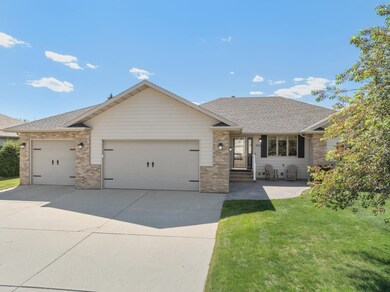
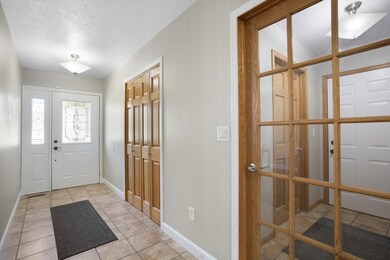
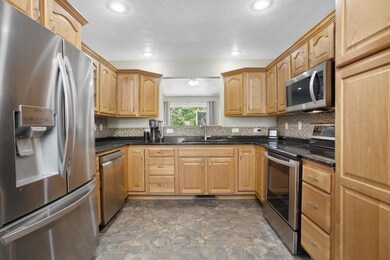
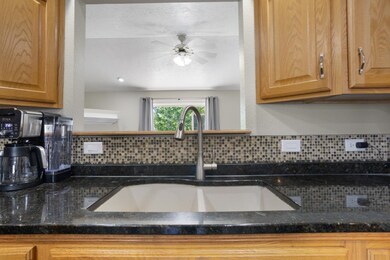
LOCATION, LOCATION, LOCATION! This beautiful ranch style home is 5+ bedrooms, 3 baths and located in Edgewood in SW Minot! The home has great curb appeal with beautiful landscaping, new black shingles, brick accents and a patio area. The main floor has newer paint on ceilings and walls and carpet in bedrooms. There is a large living room with gas fireplace, beautiful wood floors and a sliding door to the deck and fenced in backyard. The kitchen has ample storage, newer stainless steel appliances and a nice sized dining room open concept. The primary bedroom is large and features a walk-in closet with built ins and en-suite with shower, double sinks, garden tub and storage. Completing the main floor is bedroom 2 and 3, a full bath, laundry room with washer and dryer that stay with home and then a den/office/play room or possible 4th bedroom area with wood floors. Downstairs you will find a huge family room, work out room/playroom and storage galore!!! Finishing off the basement you will find bedrooms 4 and 5, a full bath, laundry hook-ups and another flex room with no egress window. The options are endless! This home has been so well maintained! The yard is beautiful with curbing, large trees, sprinklers, shed, play set and a fence. The oversized 3 stall garage is heated, workshop area with cabinets and perfect for all the things. If you are ready to move in, unpack and enjoy, this is your home!!!
We collect this data history from publicly available records. To have your information removed, we recommend requesting removal directly through your county’s website.
Tanner Dockter
701 Realty, Inc.
(701) 248-7504
121 Total Sales
101 in Minot
$3K - $850K Price Range
Ashley Broadbent
Century 21 Morrison Realty
(435) 256-8584
8 Total Sales
7 in Minot
$8K - $441K Price Range
Erik Peterson
Proven Realty, LLC brokered by eXp Realty
(701) 969-5591
124 Total Sales
5 in Minot
$1.1M - $2.5M Price Range
Michael Buseth
ELITE REAL ESTATE, LLC
(701) 599-4054
154 Total Sales
112 in Minot
$600 - $600K Price Range
Sarah Kropp
Maven Real Estate
(701) 401-8980
122 Total Sales
98 in Minot
$42K - $560K Price Range
Trude Skalicky
Better Homes and Gardens Real Estate Watne Group
(701) 380-9177
53 Total Sales
25 in Minot
$17K - $375K Price Range
We collect this data history from publicly available records. To have your information removed, we recommend requesting removal directly through your county’s website.
| Date | Buyer | Sale Price | Title Company |
|---|---|---|---|
| $515,000 | Title Team | ||
| Lordemann Jolene | $385,000 | None Available | |
| Hammack Garah M | -- | None Available | |
| Williams Joshua E | -- | None Available | |
| Smith Joshua D | -- | -- |
We collect this data history from publicly available records. To have your information removed, we recommend requesting removal directly through your county’s website.
| Date | Status | Borrower | Loan Amount |
|---|---|---|---|
| Open | $184,000 | ||
| Previous Owner | Lordemann Jolene | $308,000 | |
| Previous Owner | Hammack Garah M | $394,900 | |
| Previous Owner | Williams Joshua E | $380,000 | |
| Previous Owner | Smith Joshua D | $318,800 | |
| Previous Owner | Smith Joshua D | $270,958 |
We collect this data history from publicly available records. To have your information removed, we recommend requesting removal directly through your county’s website.
| Date | Event | Price | List to Sale | Price per Sq Ft | Prior Sale |
|---|---|---|---|---|---|
| 10/07/2024 10/07/24 | Sold | -- | -- | -- | |
| 07/13/2024 07/13/24 | Pending | -- | -- | -- | |
| 06/11/2024 06/11/24 | For Sale | $529,900 | +34.2% | $285 / Sq Ft | |
| 10/27/2019 10/27/19 | Sold | -- | -- | -- | View Prior Sale |
| 10/01/2019 10/01/19 | Pending | -- | -- | -- | |
| 09/29/2019 09/29/19 | For Sale | $394,900 | -5.8% | $212 / Sq Ft | |
| 08/06/2015 08/06/15 | Sold | -- | -- | -- | View Prior Sale |
| 06/17/2015 06/17/15 | Pending | -- | -- | -- | |
| 04/04/2015 04/04/15 | For Sale | $419,400 | -0.1% | $225 / Sq Ft | |
| 08/26/2013 08/26/13 | Sold | -- | -- | -- | View Prior Sale |
| 07/17/2013 07/17/13 | Pending | -- | -- | -- | |
| 04/05/2013 04/05/13 | For Sale | $419,900 | -- | $226 / Sq Ft |
We collect this data history from publicly available records. To have your information removed, we recommend requesting removal directly through your county’s website.
| Year | Tax Paid | Tax Assessment Tax Assessment Total Assessment is a certain percentage of the fair market value that is determined by local assessors to be the total taxable value of land and additions on the property. | Land | Improvement |
|---|---|---|---|---|
| 2025 | $5,263 | $238,000 | $34,000 | $204,000 |
| 2024 | $6,828 | $222,000 | $34,000 | $188,000 |
| 2023 | $7,120 | $216,500 | $34,000 | $182,500 |
| 2022 | $6,354 | $202,500 | $34,000 | $168,500 |
| 2021 | $5,703 | $189,000 | $34,000 | $155,000 |
| 2020 | $5,413 | $181,000 | $34,000 | $147,000 |
| 2019 | $5,501 | $181,000 | $34,000 | $147,000 |
| 2018 | $3,907 | $180,500 | $34,000 | $146,500 |
| 2017 | $3,024 | $176,500 | $42,000 | $134,500 |
| 2016 | $4,312 | $192,500 | $42,000 | $150,500 |
| 2015 | $4,783 | $192,500 | $0 | $0 |
| 2014 | $4,783 | $194,500 | $0 | $0 |
Seller's Agent in 2024
Rachel Gaddie
BROKERS 12, INC.
(701) 240-4438
164 Total Sales
Buyer's Agent in 2024
Betsy Fogarty
KW Inspire Realty
(701) 720-2593
68 Total Sales
MP
Seller's Agent in 2019
MELISSA PARMER
KW Inspire Realty
SB
Seller Co-Listing Agent in 2019
Sam Buchholz
KW Inspire Realty
TD
Seller's Agent in 2015
THOMAS DROUIN
Century 21 Morrison Realty
PD
Seller Co-Listing Agent in 2015
PETRA DROUIN
Century 21 Morrison Realty
Source: Minot Multiple Listing Service
MLS Number: 241022
APN: MI-25778-000-008-0
Disclaimer: Certain information contained herein is derived from information provided by parties other than Homes.com. All information provided is deemed reliable, but is not guaranteed to be accurate and should be independently verified.
The data relating to real estate for sale on this website comes in part from the Broker Reciprocity program of the MMLS, Inc. Real estate listings other than Ten-X are marked with the Broker Reciprocity logo and the view of detailed information about them includes the name of the listing broker.
Ten-X does not display the entire MMLS, Inc. Broker Reciprocity database on this website. The listings of some real estate brokerage firms have been excluded.
All information provided is deemed reliable but is not guaranteed and should be independently verified. No reproduction, distribution, or transmission of the information at this site is permitted without written permission from Ten-X
Ask me questions while you tour the home.