
1512 Buckeye Rd East Dublin, GA 31027
Dublin AreaEstimated payment $1,432/month
Highlights
- Ranch Style House
- Wood Flooring
- No HOA
- East Laurens Primary School Rated A-
- Sun or Florida Room
- Home Office
About This Home
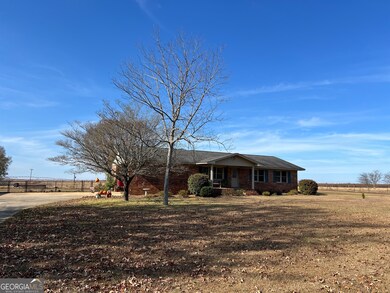
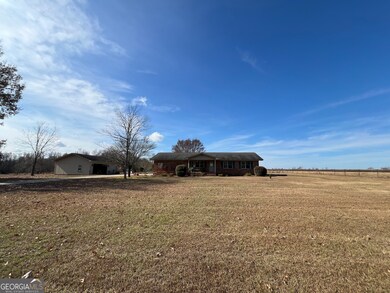
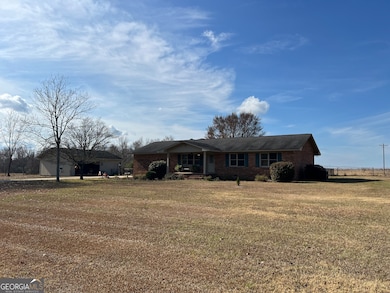
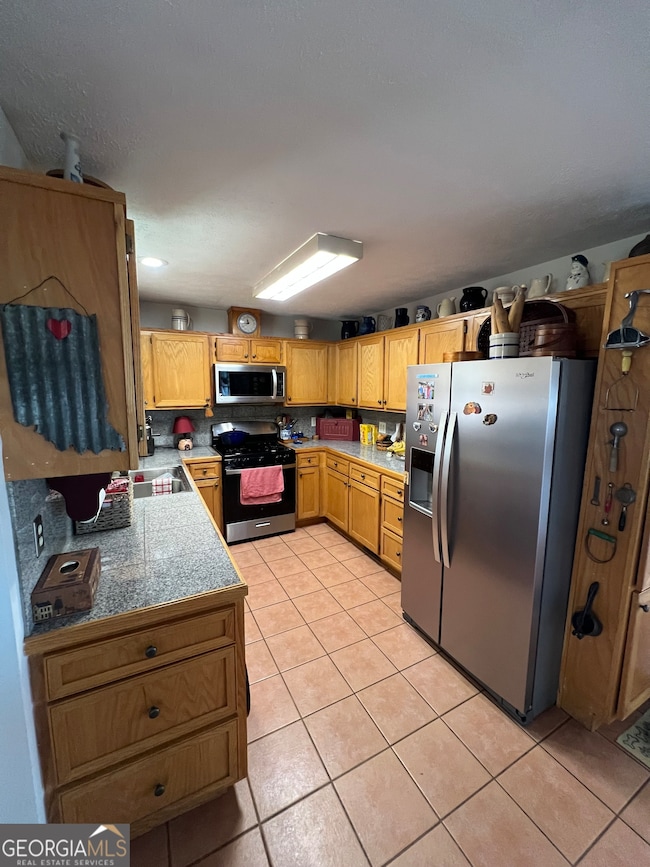
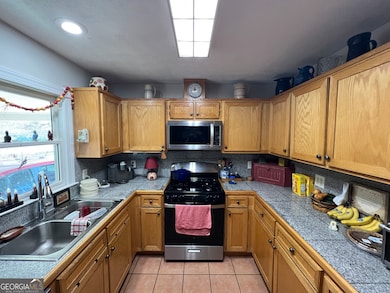
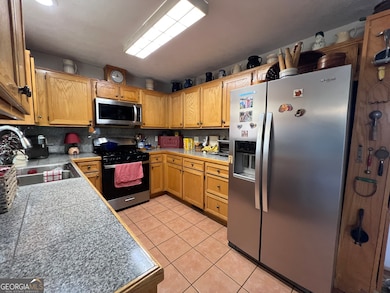
Life in the country awaits you on Buckeye Road. This 3 bedroom and 2 bathroom home provides the peace and quiet that you are looking for. Home has had updates including new appliances, new tile shower, and new water heater. Enjoy your evenings watching the sunset out of the sunroom at the rear of the home. If you need extra room for your toys or if you're looking for some workspace, the detached garage/ workshop with roll up door is everything that you need. Call listing agent today for more details on how to make this jewel in the country yours!
Home Details
Home Type
- Single Family
Est. Annual Taxes
- $653
Year Built
- Built in 1972
Lot Details
- 1 Acre Lot
- Back Yard Fenced
- Chain Link Fence
- Level Lot
- Grass Covered Lot
Home Design
- Ranch Style House
- Composition Roof
- Four Sided Brick Exterior Elevation
Interior Spaces
- 1,556 Sq Ft Home
- Ceiling Fan
- Gas Log Fireplace
- Family Room
- Home Office
- Sun or Florida Room
- Laundry in Garage
Kitchen
- Oven or Range
- Dishwasher
Flooring
- Wood
- Laminate
- Tile
Bedrooms and Bathrooms
- 3 Main Level Bedrooms
- 2 Full Bathrooms
Parking
- Garage
- Carport
Schools
- East Laurens Elementary And Middle School
- East Laurens High School
Utilities
- Central Air
- Heat Pump System
- Well
- Septic Tank
Community Details
- No Home Owners Association
Map
Home Values in the Area
Average Home Value in this Area
Tax History
We collect this data history from publicly available records. To have your information removed, we recommend requesting removal directly through your county’s website.
| Year | Tax Paid | Tax Assessment Tax Assessment Total Assessment is a certain percentage of the fair market value that is determined by local assessors to be the total taxable value of land and additions on the property. | Land | Improvement |
|---|---|---|---|---|
| 2025 | $405 | $72,457 | $2,250 | $70,207 |
| 2024 | $613 | $29,101 | $2,174 | $26,927 |
| 2023 | $587 | $27,635 | $2,174 | $25,461 |
| 2022 | $636 | $27,572 | $2,111 | $25,461 |
| 2021 | $721 | $30,790 | $3,520 | $27,270 |
| 2020 | $722 | $30,790 | $3,520 | $27,270 |
| 2019 | $547 | $30,790 | $3,520 | $27,270 |
| 2018 | $548 | $30,790 | $3,520 | $27,270 |
| 2017 | $547 | $30,790 | $3,520 | $27,270 |
| 2016 | $548 | $30,790 | $3,520 | $27,270 |
| 2015 | $547 | $30,790 | $3,520 | $27,270 |
| 2014 | $638 | $34,620 | $2,266 | $32,354 |
Property History
We collect this data history from publicly available records. To have your information removed, we recommend requesting removal directly through your county’s website.
| Date | Event | Price | List to Sale | Price per Sq Ft | Prior Sale |
|---|---|---|---|---|---|
| 08/28/2026 08/28/26 | Price Changed | $249,900 | -3.8% | $161 / Sq Ft | |
| 08/12/2026 08/12/26 | Price Changed | $259,900 | -3.7% | $167 / Sq Ft | |
| 06/29/2026 06/29/26 | Price Changed | $269,900 | 0.0% | $173 / Sq Ft | |
| 06/29/2026 06/29/26 | For Sale | $269,900 | -1.8% | $173 / Sq Ft | |
| 06/26/2026 06/26/26 | Off Market | $274,900 | -- | -- | |
| 11/26/2025 11/26/25 | For Sale | $274,900 | +14.5% | $177 / Sq Ft | |
| 05/30/2024 05/30/24 | Sold | $240,000 | -4.0% | $154 / Sq Ft | View Prior Sale |
| 05/04/2024 05/04/24 | Pending | -- | -- | -- | |
| 04/04/2024 04/04/24 | For Sale | $250,000 | -- | $161 / Sq Ft |
Purchase History
We collect this data history from publicly available records. To have your information removed, we recommend requesting removal directly through your county’s website.
| Date | Type | Sale Price | Title Company |
|---|---|---|---|
| Warranty Deed | $240,000 | -- | |
| Limited Warranty Deed | -- | -- | |
| Warranty Deed | -- | -- | |
| Deed | $20,500 | -- | |
| Deed | -- | -- |
Source: Georgia MLS
MLS Number: 10650170

APN: 174-002
Disclaimer: Certain information contained herein is derived from information provided by parties other than Homes.com. All information provided is deemed reliable, but is not guaranteed to be accurate and should be independently verified.
The data relating to real estate for sale on this web site comes in part from the Broker Reciprocity Program of Georgia MLS. Real estate listings held by brokerage firms other than Redfin are marked with the Broker Reciprocity logo and detailed information about them includes the name of the listing brokers. Information deemed reliable but not guaranteed. Copyright 2026 Georgia MLS. All rights reserved.
- County Road 520
- 0 Buckeye Rd Unit 10650376
- 0 Sussex Ct
- 884 S Lake Dr
- 221 Buckingham Parc Cir
- LOT 37 Buckingham Parc Cir
- (231) Buckingham Parc Cir
- (271) Buckingham Parc Cir
- LOT 1 Buckingham Parc Cir
- 896 S Lake Dr
- 272 Buckingham Parc Cir
- 0 Hillcrest Dr Unit 22383
- 203 Northside Dr
- 203 Northside Dr
- 104 Long Pines Cir
- 272 Chase Dr
- 272 Chase Dr
- 152 Long Pines Cir
- 0 Glen Dr Unit 10611113
- 0 Glen Dr Unit 10611123
- 600 Country Club Rd Unit E2
- 222 Parker Dairy Rd
- 214 Parker Dairy Rd
- 214 Parker Dairy Rd
- 155 Circle Dr
- 128 Wrightsville Ave
- 310 Savannah Ave
- 108 Plum St
- 110 Easy St
- 200 Brookdale Dr
- 200 Brookdale Dr
- 202 Barton Dr
- 304 Pinewood Dr
- 304 Pinewood Dr
- 307 Pinewood Dr
- 901 N Franklin St Unit N. Franklin A
- 136 Trinity Rd
- 136 Trinity Rd
- 114 W Mary St
- 114 W Mary St
Ask me questions while you tour the home.