L
Seller's Agent in 2025
Lee Anne Barbrey
Lennar Sales Corp
(803) 493-0920
429 Total Sales
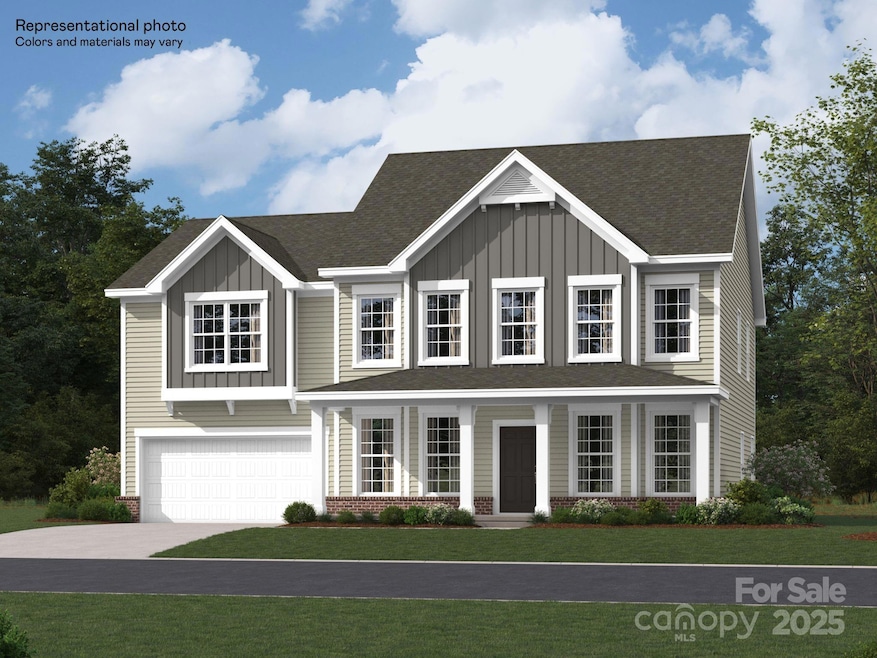


This new two-story Ellery floorplan combines elegance and comfort. The first floor features a family room with a fireplace, a nook with a door to the patio, a kitchen with a center island, a formal living and dining room with great style and a bedroom suite with secluded privacy. The second floor hosts a versatile loft, three secondary bedrooms with walk-in closets and an owner’s suite with a sitting area and two walk-in closets. Plus, our signature Everything's Included program means you will get a gourmet kitchen with double ovens and cooktop, quartz or granite kitchen countertops, subway tile backsplash, ceramic tile, luxury vinyl plank flooring, and a gas fireplace (per plan) at no extra cost! Harris Mill located in a sought-after Indian Land, offers luxury homes and quarter acre and wooded homesites. Homeowners will enjoy nearby proximity to great shopping and dining at the Promenade at Carolina Reserve, Waxhaw, and Ballantyne.
Last Agent to Sell the Property
Lennar Sales Corp Brokerage Email: leeanne.barbrey@lennar.com License #249249 Listed on: 04/09/2025

We collect this data history from publicly available records. To have your information removed, we recommend requesting removal directly through your county’s website.
| Date | Event | Price | List to Sale | Price per Sq Ft |
|---|---|---|---|---|
| 08/05/2025 08/05/25 | Sold | $625,000 | -1.3% | $191 / Sq Ft |
| 06/03/2025 06/03/25 | Pending | -- | -- | -- |
| 05/24/2025 05/24/25 | Price Changed | $632,999 | -5.5% | $194 / Sq Ft |
| 05/13/2025 05/13/25 | Price Changed | $669,489 | -3.6% | $205 / Sq Ft |
| 04/21/2025 04/21/25 | Price Changed | $694,489 | +3.7% | $213 / Sq Ft |
| 04/09/2025 04/09/25 | For Sale | $669,489 | -- | $205 / Sq Ft |
We collect this data history from publicly available records. To have your information removed, we recommend requesting removal directly through your county’s website.
| Year | Tax Paid | Tax Assessment Tax Assessment Total Assessment is a certain percentage of the fair market value that is determined by local assessors to be the total taxable value of land and additions on the property. | Land | Improvement |
|---|---|---|---|---|
| 2025 | $19 | $17,720 | $1,870 | $15,850 |
| 2024 | $19 | $16,410 | $1,730 | $14,680 |
| 2023 | $19 | $15,280 | $1,610 | $13,670 |
| 2022 | $20 | $14,520 | $1,530 | $12,990 |
| 2021 | $21 | $14,110 | $1,490 | $12,620 |
| 2020 | $21 | $13,740 | $1,450 | $12,290 |
| 2019 | $422 | $13,260 | $1,400 | $11,860 |
| 2018 | $553 | $12,870 | $1,360 | $11,510 |
| 2017 | $544 | $12,490 | $1,320 | $11,170 |
| 2016 | $547 | $11,710 | $1,240 | $10,470 |
| 2015 | $4,570,200 | $11,710 | $1,240 | $10,470 |
| 2012 | -- | $11,410 | $1,210 | $10,200 |
L
Seller's Agent in 2025
Lee Anne Barbrey
Lennar Sales Corp
(803) 493-0920
429 Total Sales
J
Buyer's Agent in 2025
Justin Newton
EXP Realty LLC Ballantyne
(704) 560-2330
25 Total Sales
Source: Canopy MLS
MLS Number: 4244944
Disclaimer: Certain information contained herein is derived from information provided by parties other than Homes.com. All information provided is deemed reliable, but is not guaranteed to be accurate and should be independently verified.
All data is obtained from various sources and may not have been verified by broker or MLS GRID. Supplied Open House Information is subject to change without notice. All information should be independently reviewed and verified for accuracy. Properties may or may not be listed by the office/agent presenting the information. Some IDX listings have been excluded from this website.
Based on information submitted to the MLS GRID
Listings courtesy of Canopy MLS as distributed by MLS GRID
Ask me questions while you tour the home.