
Malcolm Payne
Responds Quickly
Payne Realty GA
(470) 747-6786
154 Total Sales
18 in West Gateway Coalition
$26K - $127K Price Range
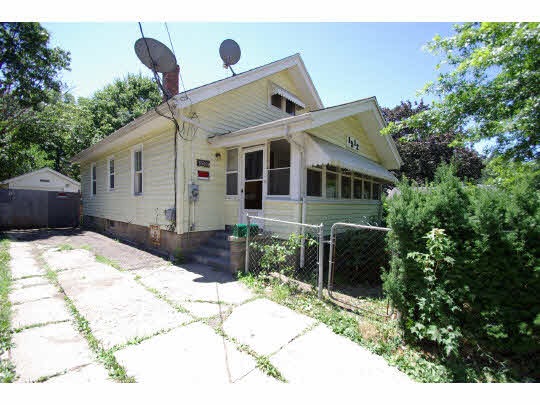
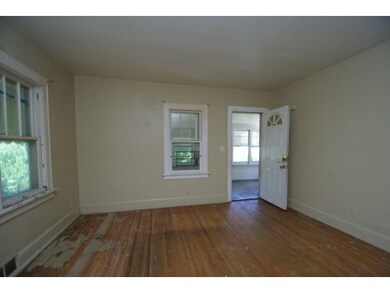
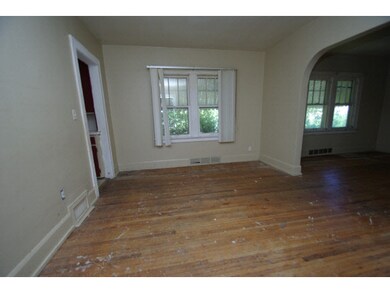
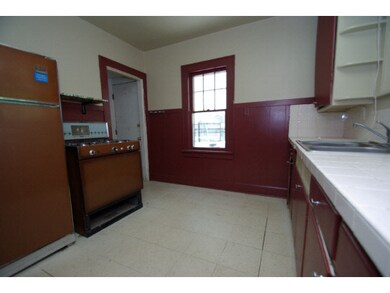
Estimated Value: $68,000 - $83,000
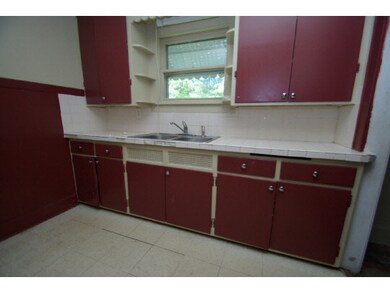
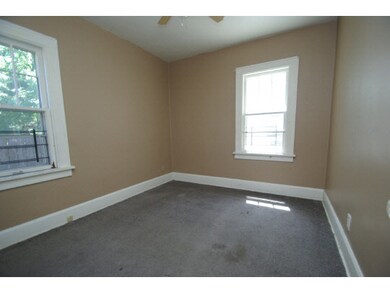
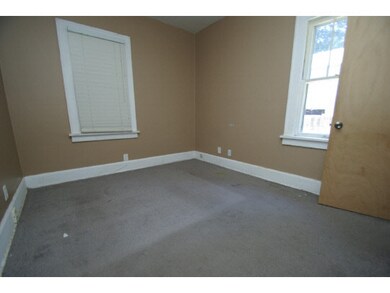
979 SQFT 1.5 STORY. HARDWOODFLOORS AND FINISHED ATTIC. FENCED BACK YARD. LARGEREAR DECK FULL BASEMENT ENCLOSED FRONT PORCH! GREATRENTAL OPPORTUNITY.
Last Agent to Sell the Property
Re/Max Property Source License #471009721 Listed on: 07/23/2012
Last Buyer's Agent
Brandon Combs
Berkshire Hathaway HomeServices Crosby Starck RE License #475132718
We collect this data history from publicly available records. To have your information removed, we recommend requesting removal directly through your county’s website.
Malcolm Payne
Payne Realty GA
(470) 747-6786
154 Total Sales
18 in West Gateway Coalition
$26K - $127K Price Range
Jose Hernandez
Keller Williams Experience
(224) 505-2360
41 Total Sales
1 in West Gateway Coalition
$40,000 Price
Amanda Clark
Gambino Realtors
(815) 623-0164
115 Total Sales
8 in West Gateway Coalition
$65K - $120K Price Range
Jorge Vigil
HomeSmart Realty Group
(877) 554-1280
60 Total Sales
1 in West Gateway Coalition
$50,000 Price
Airel Hermosillo
Smart Home Realty
(630) 761-5132
269 Total Sales
5 in West Gateway Coalition
$55K - $65K Price Range
Bill Eliopoulos
Cosmos Realty Investors, Inc.
(877) 845-2014
55 Total Sales
2 in West Gateway Coalition
$65K - $85K Price Range
We collect this data history from publicly available records. To have your information removed, we recommend requesting removal directly through your county’s website.
| Date | Buyer | Sale Price | Title Company |
|---|---|---|---|
| $257,000 | None Listed On Document | ||
| $19,000 | None Listed On Document | ||
| -- | Atg | ||
| $14,000 | -- |
We collect this data history from publicly available records. To have your information removed, we recommend requesting removal directly through your county’s website.
| Date | Status | Borrower | Loan Amount |
|---|---|---|---|
| Open | $650,000 | ||
| Closed | $220,000 |
We collect this data history from publicly available records. To have your information removed, we recommend requesting removal directly through your county’s website.
| Date | Event | Price | List to Sale | Price per Sq Ft |
|---|---|---|---|---|
| 10/04/2012 10/04/12 | Sold | $14,000 | -34.6% | -- |
| 09/11/2012 09/11/12 | Pending | -- | -- | -- |
| 07/23/2012 07/23/12 | For Sale | $21,400 | -- | -- |
We collect this data history from publicly available records. To have your information removed, we recommend requesting removal directly through your county’s website.
| Year | Tax Paid | Tax Assessment Tax Assessment Total Assessment is a certain percentage of the fair market value that is determined by local assessors to be the total taxable value of land and additions on the property. | Land | Improvement |
|---|---|---|---|---|
| 2025 | $944 | $10,696 | $751 | $9,945 |
| 2024 | $910 | $9,599 | $674 | $8,925 |
| 2023 | $879 | $8,464 | $594 | $7,870 |
| 2022 | $864 | $7,565 | $531 | $7,034 |
| 2021 | $721 | $6,937 | $487 | $6,450 |
| 2020 | $843 | $6,558 | $460 | $6,098 |
| 2019 | $837 | $6,250 | $438 | $5,812 |
| 2018 | $1,623 | $9,679 | $413 | $9,266 |
| 2017 | $1,689 | $11,387 | $395 | $10,992 |
| 2016 | $1,842 | $12,191 | $388 | $11,803 |
| 2015 | $1,865 | $12,191 | $388 | $11,803 |
| 2014 | $1,914 | $12,867 | $485 | $12,382 |
Seller's Agent in 2012
Tom Humpal
RE/MAX
(815) 509-4457
61 Total Sales
B
Buyer's Agent in 2012
Brandon Combs
Berkshire Hathaway HomeServices Crosby Starck Real Estate
Source: NorthWest Illinois Alliance of REALTORS®
MLS Number: 71522
APN: 11-15-355-005
Disclaimer: Certain information contained herein is derived from information provided by parties other than Homes.com. All information provided is deemed reliable, but is not guaranteed to be accurate and should be independently verified.
IDX information is provided exclusively for personal, non-commercial use, and may not be used for any purpose other than to identify prospective properties consumers may be interested in purchasing. Information is deemed reliable but not guaranteed.
Ask me questions while you tour the home.