NOT LISTED FOR SALE

1512 Millpond Rd Thomasville, GA 31792

Estimated Value: $834,917

4 Beds
3.5 Baths
2,800 Sq Ft
$298/Sq Ft Est. Value

Sale Details

Date Sold: April 4, 2025

Last sale price $857,500 $306 Per Sq Ft

Est. 3% decrease in value since last sale

Current estimated payment $5,344 / mo

Highlights

  • Gunite Pool
  • Deck
  • Water Fountains
  • Primary Bedroom Suite
  • Wood Flooring
  • No HOA

About This Home

As of April 2025

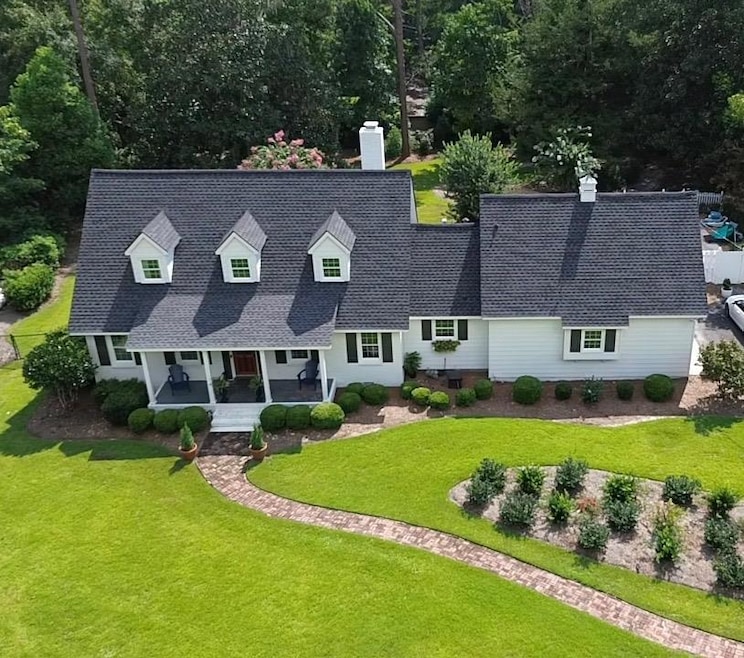
Discover your next home in this beautifully furnished 4-bedroom, 3.5 bath residence, perfect for comfortable living and entertaining. Features Include; Spacious layout with plenty of natural light, ground level master bedroom, an inviting large patio, ideal for outdoor gatherings with a refreshing pool to relax and unwind. This is cape style home is located near the prestigious Glen Arven Country Club, offering a blend of leisure and luxury. This home is filled with charm and offers the perfect blend of comfort and style. Don't miss out on the opportunity to make it yours!

Last Agent to Sell the Property

Matt Santoro

Burton Realty & Auction Inc Brokerage Phone: 2292632680 Listed on: 01/17/2025
Last Buyer's Agent

Matt Santoro

Burton Realty & Auction Inc Brokerage Phone: 2292632680 Listed on: 01/17/2025

Home Details

Home Type

  • Single Family

Est. Annual Taxes

  • $5,376

Year Built

  • Built in 1968 | Remodeled

Lot Details

  • 35,284 Sq Ft Lot
  • Chain Link Fence
  • Sprinkler System

Home Design

  • Cottage

Interior Spaces

  • 2,800 Sq Ft Home
  • 2-Story Property
  • Fireplace
  • Entrance Foyer
  • Combination Kitchen and Dining Room
  • Home Security System
  • Laundry Room

Kitchen

  • Electric Range
  • Dishwasher

Flooring

  • Wood
  • Tile

Bedrooms and Bathrooms

  • 4 Bedrooms
  • Primary Bedroom Suite
  • Walk-In Closet
  • Double Vanity
  • Bathtub with Shower

Parking

  • Driveway
  • Open Parking

Pool

  • Gunite Pool
  • Saltwater Pool

Outdoor Features

  • Deck
  • Patio
  • Water Fountains
  • Porch

Utilities

  • Central Heating and Cooling System
  • Heating System Uses Natural Gas
  • Propane

Community Details

  • No Home Owners Association

Home Details

Home Type

Single Family

Est. Annual Taxes

$5,376

Year Built

Built in 1968 | Remodeled

Lot Details

0.81 Acres

Listing Details

  • Property Sub Type: Single Family Residence
  • Prop. Type: Residential
  • Lot Size Acres: 0.81
  • Subdivision Name: No Recorded Subdivision
  • Architectural Style: Cottage
  • Unit Levels: Two
  • Building Stories: 2
  • Year Built: 1968
  • Attribution Contact: 2292632680
  • Special Features: None
  • Stories: 2

Interior Features

  • Appliances: Dishwasher, Electric Range
  • Full Bathrooms: 3
  • Half Bathrooms: 1
  • Total Bedrooms: 4
  • Fireplace: Yes
  • Flooring: Hardwood, Tile
  • Interior Amenities: Dining Room/Kitchen Combo, Entrance Foyer, Fireplace
  • Living Area: 2800
  • RoomBedroomFeatures: Master Suite
  • Bedroom/Bathroom Features: Double Vanity, Tub/Shower Combo, Master Bath
  • Master Bedroom Features: Walk-In Closet(s)

Exterior Features

  • Fencing: Chain Link, Fenced
  • Lot Features: Sprinkler System
  • Pool Features: Gunite, Salt Water
  • Pool Private: Yes
  • Exterior Features: Fountain
  • Patio And Porch Features: Deck, Patio, Porch
  • Property Condition: Updated/Remodeled

Garage/Parking

  • Open Parking: Yes
  • Parking Features: Asphalt Drive

Utilities

  • Laundry Features: Area
  • Security: Security System
  • Cooling: Central Heat/Air
  • Cooling Y N: Yes
  • Heating: Central Heat/Air, Natural Gas
  • Heating Yn: Yes
  • Utilities: Propane, Sewer Connected, Water Connected
  • Water Source: Water Connected

Condo/Co-op/Association

  • Association: No

Lot Info

  • Lot Size Sq Ft: 35283.6
  • ResoLotSizeUnits: SquareFeet

Tax Info

  • Tax Annual Amount: 5376.44
Create a Home Valuation Report for This Property
The Home Valuation Report is an in-depth analysis detailing your home's value as well as a comparison with similar homes in the area

Property History

We collect this data history from publicly available records. To have your information removed, we recommend requesting removal directly through your county’s website.

Date Event Price List to Sale Price per Sq Ft Prior Sale
04/04/2025 04/04/25 Sold $857,500 -0.9% $306 / Sq Ft
01/17/2025 01/17/25 Pending -- -- --
01/17/2025 01/17/25 For Sale $865,000 +84.3% $309 / Sq Ft
08/30/2019 08/30/19 Sold $469,400 -11.3% $167 / Sq Ft View Prior Sale
07/31/2019 07/31/19 Pending -- -- --
07/15/2019 07/15/19 For Sale $529,000 +83.0% $188 / Sq Ft
06/18/2012 06/18/12 Sold $289,000 -3.3% $96 / Sq Ft View Prior Sale
05/14/2012 05/14/12 Pending -- -- --
05/04/2012 05/04/12 For Sale $299,000 -- $100 / Sq Ft
Source: Thomasville Area Board of REALTORS®

Agents Affiliated with this Home

  • Section Image
  • Section Image
  • Section Image
  • Section Image
See All Agents

Map

Source: Thomasville Area Board of REALTORS®

MLS Number: 925025

APN: 019-023003

Your Personal Tour Guide

Ask me questions while you tour the home.