
Darren Franklin
Berkshire Hathaway HomeServices PenFed Realty
(240) 337-0920
55 Total Sales
1 in South Baltimore
$280,000 Price


Estimated Value: $455,289
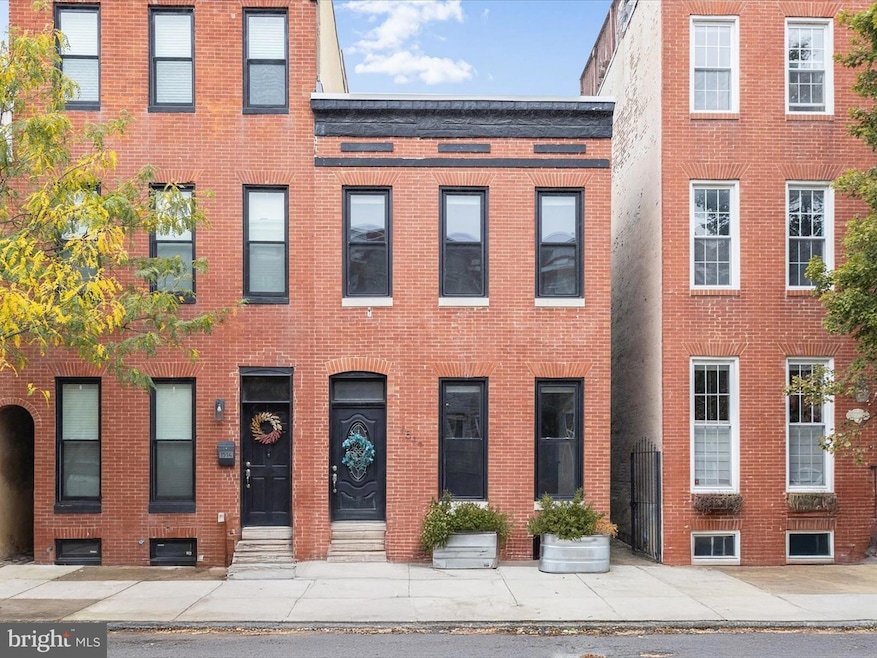
*** Multiple Offers Received! Sellers have set offer deadline for 6 pm Sunday Oct 19th***. Experience the perfect blend of history and modern comfort in this extra-wide, light-filled renovated rowhouse in the heart of Federal Hill. Rare side windows bathe the home in natural light, highlighting its architectural character and thoughtful updates. Inside, you’ll find original hardwood floors, a graceful curved staircase, and two spacious primary suites, each with a renovated en suite bath one featuring the home’s original clawfoot tub. The stylish kitchen offers white cabinets, granite countertops, stainless steel appliances, and ample workspace, while the adjoining mudroom adds everyday convenience. Enjoy the private fenced courtyard that connects the home to a detached two-car garage topped by a generous finished space ideal for an office, studio, gym, or guest area. A full-length unfinished basement offers excellent an storage options. Located close to Federal Hill’s popular restaurants, bars, and shops, with easy access to I-95, this home combines historic character with modern functionality in one of Baltimore’s most desirable neighborhoods.
Some photos have been virtually staged.
Last Agent to Sell the Property
(410) 531-0321 chatboyle@gmail.com Northrop Realty License #678753 Listed on: 10/16/2025
Last Buyer's Agent
(410) 823-0033 realtor@cummingsrealtors.com Cummings & Co. Realtors License #530365
We collect this data history from publicly available records. To have your information removed, we recommend requesting removal directly through your county’s website.
Darren Franklin
Berkshire Hathaway HomeServices PenFed Realty
(240) 337-0920
55 Total Sales
1 in South Baltimore
$280,000 Price
Ali Haghgoo
EXP Realty, LLC
(410) 999-0791
404 Total Sales
1 in South Baltimore
$342,000 Price
Bob Lucido
Keller Williams Lucido Agency
(667) 303-1729
2,559 Total Sales
3 in South Baltimore
$285K - $380K Price Range
Kristin Brillantes
Compass
(667) 239-9788
124 Total Sales
1 in South Baltimore
$365,000 Price
James Baldwin
Compass
(667) 303-2564
278 Total Sales
3 in South Baltimore
$395K - $438K Price Range
Scott Smolen
RE/MAX Leading Edge
(240) 433-7078
134 Total Sales
1 in South Baltimore
$340,000 Price
We collect this data history from publicly available records. To have your information removed, we recommend requesting removal directly through your county’s website.
| Date | Buyer | Sale Price | Title Company |
|---|---|---|---|
| $456,100 | Broadview Title | ||
| Bell Erin R | $400,000 | Lakeside Title Co | |
| Psathas Aris E | $330,000 | Continental Title Group | |
| Johnson Mary Kathleen | -- | -- | |
| Plitt Joseph B | $60,000 | -- |
We collect this data history from publicly available records. To have your information removed, we recommend requesting removal directly through your county’s website.
| Date | Status | Borrower | Loan Amount |
|---|---|---|---|
| Closed | $280,000 | ||
| Previous Owner | Psathas Aris E | $318,986 |
We collect this data history from publicly available records. To have your information removed, we recommend requesting removal directly through your county’s website.
| Date | Event | Price | List to Sale | Price per Sq Ft | Prior Sale |
|---|---|---|---|---|---|
| 11/10/2025 11/10/25 | Sold | $456,100 | +3.7% | $270 / Sq Ft | |
| 10/20/2025 10/20/25 | Pending | -- | -- | -- | |
| 10/16/2025 10/16/25 | For Sale | $440,000 | +10.0% | $261 / Sq Ft | |
| 03/12/2020 03/12/20 | Sold | $400,000 | 0.0% | $237 / Sq Ft | View Prior Sale |
| 02/15/2020 02/15/20 | Price Changed | $400,000 | +1.3% | $237 / Sq Ft | |
| 02/15/2020 02/15/20 | Pending | -- | -- | -- | |
| 02/12/2020 02/12/20 | For Sale | $394,900 | +19.7% | $234 / Sq Ft | |
| 12/15/2016 12/15/16 | Sold | $330,000 | -13.1% | $195 / Sq Ft | View Prior Sale |
| 10/16/2016 10/16/16 | Pending | -- | -- | -- | |
| 10/16/2016 10/16/16 | For Sale | $379,900 | -- | $225 / Sq Ft |
We collect this data history from publicly available records. To have your information removed, we recommend requesting removal directly through your county’s website.
| Year | Tax Paid | Tax Assessment Tax Assessment Total Assessment is a certain percentage of the fair market value that is determined by local assessors to be the total taxable value of land and additions on the property. | Land | Improvement |
|---|---|---|---|---|
| 2025 | $8,046 | $392,500 | ||
| 2024 | $8,046 | $387,200 | ||
| 2023 | $8,429 | $381,900 | $140,000 | $241,900 |
| 2022 | $7,426 | $360,067 | $0 | $0 |
| 2021 | $7,982 | $338,233 | $0 | $0 |
| 2020 | $7,467 | $316,400 | $140,000 | $176,400 |
| 2019 | $7,117 | $303,000 | $0 | $0 |
| 2018 | $6,341 | $289,600 | $0 | $0 |
| 2017 | $6,265 | $276,200 | $0 | $0 |
| 2016 | $2,233 | $267,033 | $0 | $0 |
| 2015 | $2,233 | $257,867 | $0 | $0 |
| 2014 | $2,233 | $248,700 | $0 | $0 |
Seller's Agent in 2025
laurie boyle
Creig Northrop Team of Long & Foster
(410) 707-5521
1 in this area
12 Total Sales
Buyer's Agent in 2025
Brian DiNardo
Cummings & Co Realtors
(410) 916-3693
5 in this area
96 Total Sales
Seller's Agent in 2020
Tyler Frank
Crown Real Estate, LLC.
(410) 241-7590
2 in this area
46 Total Sales
Seller's Agent in 2016
Steve Murphy
BHHS PenFed (actual)
(410) 404-4393
2 in this area
62 Total Sales
WY
Buyer's Agent in 2016
William Young
EXIT Results Realty
Source: Bright MLS
MLS Number: MDBA2186550
APN: 1003-044
Disclaimer: Certain information contained herein is derived from information provided by parties other than Homes.com. All information provided is deemed reliable, but is not guaranteed to be accurate and should be independently verified.
The data relating to real estate for sale on this website appears in part through the BRIGHT Internet Data Exchange program, a voluntary cooperative exchange of property listing data between licensed real estate brokerage firms, and is provided by BRIGHT through a licensing agreement.
Listing information is from various brokers who participate in the Bright MLS IDX program and not all listings may be visible on the site.
The property information being provided on or through the website is for the personal, non-commercial use of consumers and such information may not be used for any purpose other than to identify prospective properties consumers may be interested in purchasing.
Some properties which appear for sale on the website may no longer be available because they are for instance, under contract, sold or are no longer being offered for sale.
Property information displayed is deemed reliable but is not guaranteed.
Copyright 2026 Bright MLS, Inc.
Ask me questions while you tour the home.