
Kameron Morris
eXp Realty
(269) 332-5197
64 Total Sales
8 in Saint Joseph
$180K - $525K Price Range


Estimated Value: $197,000 - $254,642
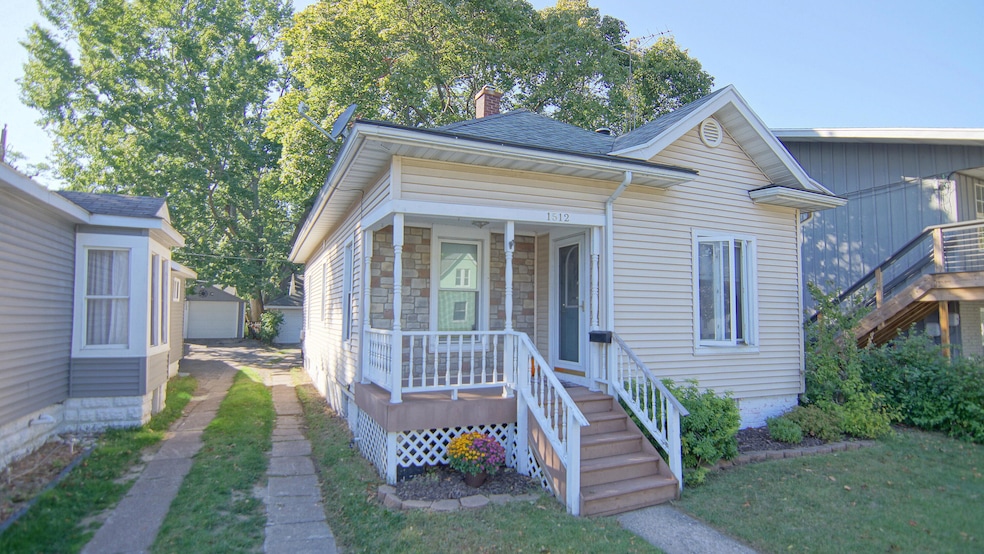
This charming ranch home is located on desirable State Street in St. Joseph, a trendy and affluent community known for its beautiful Lake Michigan beaches, boutique shopping and vibrant downtown. The home features an open floor plan with hardwood floors throughout, two bedrooms (one cozy in size), and a spacious formal dining room. The living room is anchored by a woodburning stove, adding warmth and character, while the large kitchen boasts a partially exposed brick chimney, a pantry and plenty of space for multiple cooks. The partial basement includes a laundry area and storage. You will find a fenced yard, a patio for entertaining, and a 1 car garage with a shared driveway. Full of vintage charm this home offers both comfort and convenience in the heart of St. Joseph.
Last Agent to Sell the Property
Cressy & Everett Real Estate License #6506042320 Listed on: 09/30/2025
Last Buyer's Agent
Cressy & Everett Real Estate License #6506042320 Listed on: 09/30/2025
We collect this data history from publicly available records. To have your information removed, we recommend requesting removal directly through your county’s website.
Kameron Morris
eXp Realty
(269) 332-5197
64 Total Sales
8 in Saint Joseph
$180K - $525K Price Range
Kimberly Fenech
@properties Christie's International R.E.
(734) 304-8375
20 Total Sales
2 in Saint Joseph
$219K - $825K Price Range
Ryan Gainer
The Shore Real Estate Group
(517) 888-7303
19 Total Sales
1 in Saint Joseph
$249,900 Price
Lyle Hayden
Keller Williams Realty Swm
(269) 769-1420
38 Total Sales
2 in Saint Joseph
$75,000 Price Range
Brent Hawks
Keller Williams Realty Swm
(269) 769-0814
17 Total Sales
2 in Saint Joseph
$180K - $2.1M Price Range
Ryan Servatius
Century 21 Affiliated
(269) 468-0818
132 Total Sales
1 in Saint Joseph
$345,000 Price
We collect this data history from publicly available records. To have your information removed, we recommend requesting removal directly through your county’s website.
| Date | Buyer | Sale Price | Title Company |
|---|---|---|---|
| $213,000 | None Listed On Document | ||
| $80,500 | -- | ||
| $49,800 | -- |
We collect this data history from publicly available records. To have your information removed, we recommend requesting removal directly through your county’s website.
| Date | Event | Price | List to Sale | Price per Sq Ft |
|---|---|---|---|---|
| 02/11/2026 02/11/26 | Sold | $206,500 | -10.2% | $182 / Sq Ft |
| 10/16/2025 10/16/25 | Price Changed | $230,000 | -8.0% | $203 / Sq Ft |
| 09/30/2025 09/30/25 | For Sale | $250,000 | -- | $221 / Sq Ft |
We collect this data history from publicly available records. To have your information removed, we recommend requesting removal directly through your county’s website.
| Year | Tax Paid | Tax Assessment Tax Assessment Total Assessment is a certain percentage of the fair market value that is determined by local assessors to be the total taxable value of land and additions on the property. | Land | Improvement |
|---|---|---|---|---|
| 2026 | $3,708 | $105,200 | $0 | $0 |
| 2025 | $3,612 | $110,400 | $0 | $0 |
| 2024 | $3,537 | $105,400 | $0 | $0 |
| 2023 | $3,385 | $91,000 | $0 | $0 |
| 2022 | $3,229 | $75,000 | $0 | $0 |
| 2021 | $3,182 | $71,100 | $19,000 | $52,100 |
| 2020 | $3,139 | $67,800 | $0 | $0 |
| 2019 | $3,104 | $59,100 | $18,000 | $41,100 |
| 2018 | $3,045 | $59,100 | $0 | $0 |
| 2017 | $2,800 | $57,800 | $0 | $0 |
| 2016 | $2,800 | $55,000 | $0 | $0 |
| 2015 | $2,774 | $53,400 | $0 | $0 |
| 2014 | $2,672 | $50,400 | $0 | $0 |
Seller's Agent in 2026
Shawn Wartick
Cressy & Everett Real Estate
(269) 845-2317
107 Total Sales
M
Seller Co-Listing Agent in 2026
Miles Ashley
Cressy & Everett Real Estate
(269) 277-2754
17 Total Sales
Source: MichRIC
MLS Number: 25050177

APN: 11-76-0026-0062-00-8
Disclaimer: Certain information contained herein is derived from information provided by parties other than Homes.com. All information provided is deemed reliable, but is not guaranteed to be accurate and should be independently verified.
Information is deemed reliable but not guaranteed.
Copyright 2026 MichRIC, LLC. All rights reserved.
Ask me questions while you tour the home.