

Verified badge confirms data from builder
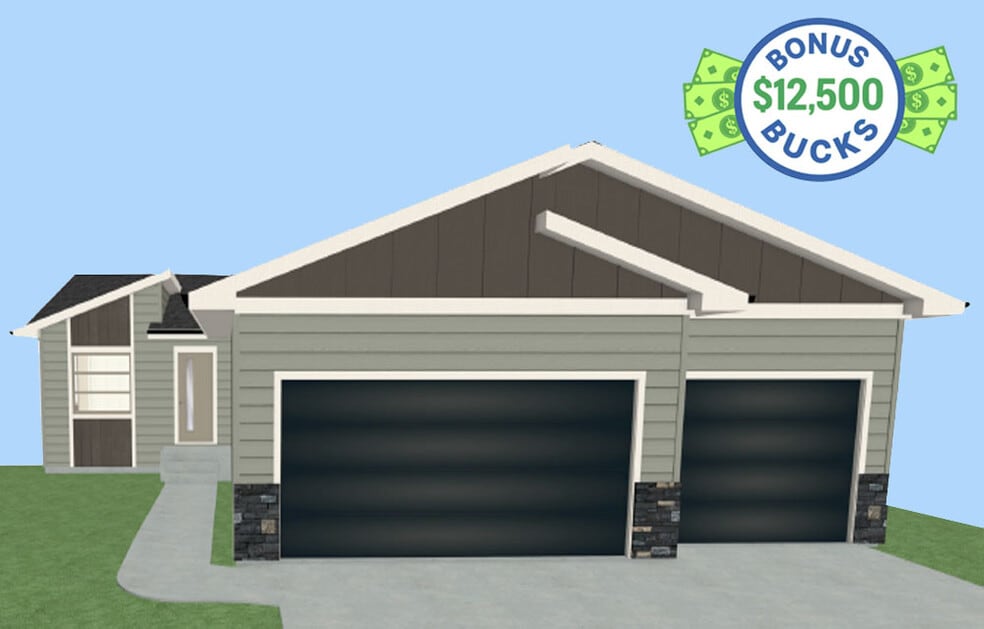
1512 W 26th St Yankton, SD 57078
Westbrook Estates
Raleigh Plan
Estimated payment $2,645/month
Total Views
29,467
5
Beds
3
Baths
2,030
Sq Ft
$195
Price per Sq Ft
Highlights
- New Construction
- Primary Bedroom Suite
- Vaulted Ceiling
- Yankton High School Rated 9+
- Deck
- No HOA
About This Home
This home is located at 1512 W 26th St, Yankton, SD 57078 and is currently priced at $395,500, approximately $194 per square foot. 1512 W 26th St is a home located in Yankton County with nearby schools including Stewart Elementary School, Yankton Middle School - 02, and Yankton High School.
Home Details
Home Type
- Single Family
Year Built
- Built in 2025 | New Construction
- Expected Delivery October 2025
Parking
- 3 Car Attached Garage
- Front Facing Garage
Interior Spaces
- 1-Story Property
- Vaulted Ceiling
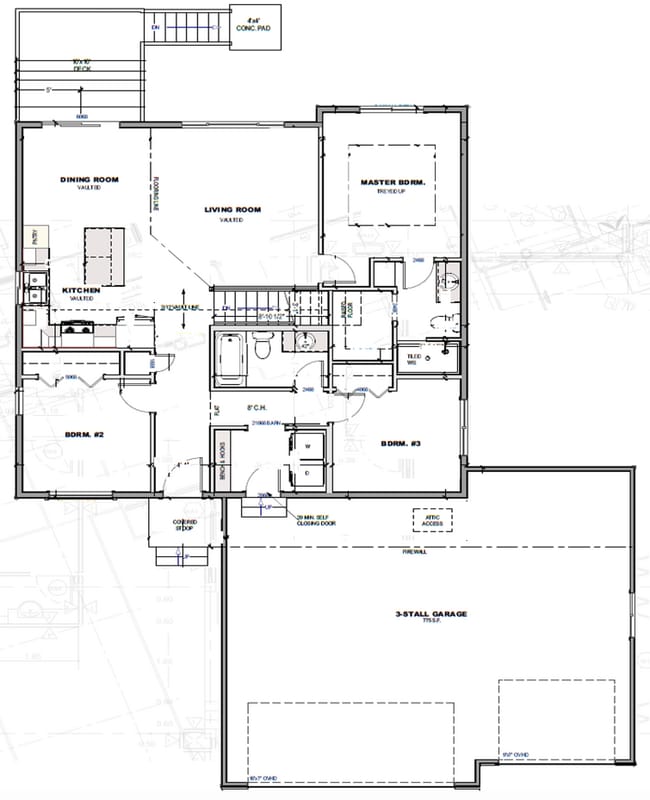
- Family Room
- Living Room
- Combination Kitchen and Dining Room
- Luxury Vinyl Plank Tile Flooring
- Partially Finished Basement
Kitchen
- Walk-In Pantry
- Kitchen Island
Bedrooms and Bathrooms
- 5 Bedrooms
- Primary Bedroom Suite
- Walk-In Closet
- 3 Full Bathrooms
- Primary bathroom on main floor
- Bathtub with Shower
- Walk-in Shower
- Ceramic Tile in Bathrooms
Laundry
- Laundry Room
- Laundry on main level
- Washer and Dryer Hookup
Outdoor Features
- Deck
Community Details
Overview
- No Home Owners Association
Recreation
- Dog Park
Community Map
Map
Other Move In Ready Homes in Westbrook Estates
Property History
| Date | Event | Price | List to Sale | Price per Sq Ft |
|---|---|---|---|---|
| 07/23/2026 07/23/26 | Sold | $395,500 | 0.0% | $195 / Sq Ft |
| 02/27/2026 02/27/26 | Off Market | $395,500 | -- | -- |
| 01/22/2026 01/22/26 | Price Changed | $395,500 | -3.7% | $195 / Sq Ft |
| 10/01/2025 10/01/25 | For Sale | $410,500 | -- | $202 / Sq Ft |
Source: Nielson Construction
About the Builder
For two decades, Nielson Construction has been crafting dream homes for families in the local area. From their construction crews to admin staff to industry partners, Nielson Construction works together to make sure each new home is tailor-made for every family.
Frequently Asked Questions
How many homes are planned at Westbrook Estates
What are the HOA fees at Westbrook Estates?
How many move-in ready homes are available at Westbrook Estates?
Nearby Homes
Builder
Your Personal Tour Guide
Ask me questions while you tour the home.