NOT LISTED FOR SALE

Estimated Value: $403,032 - $485,000

4 Beds
2.5 Baths
2,012 Sq Ft
$213/Sq Ft Est. Value

Sale Details

Date Sold: June 15, 2021

Last sale price $375,000 $186 Per Sq Ft

Est. 14% increase in value since last sale

Current estimated payment $2,963 / mo

16 Days on Market

Highlights

  • 60 Feet of Lake Waterfront
  • Property is near public transit
  • Main Floor Primary Bedroom
  • Gilbert W McNeal Elementary School Rated A-
  • Traditional Architecture
  • Formal Dining Room

About This Home

As of June 2021

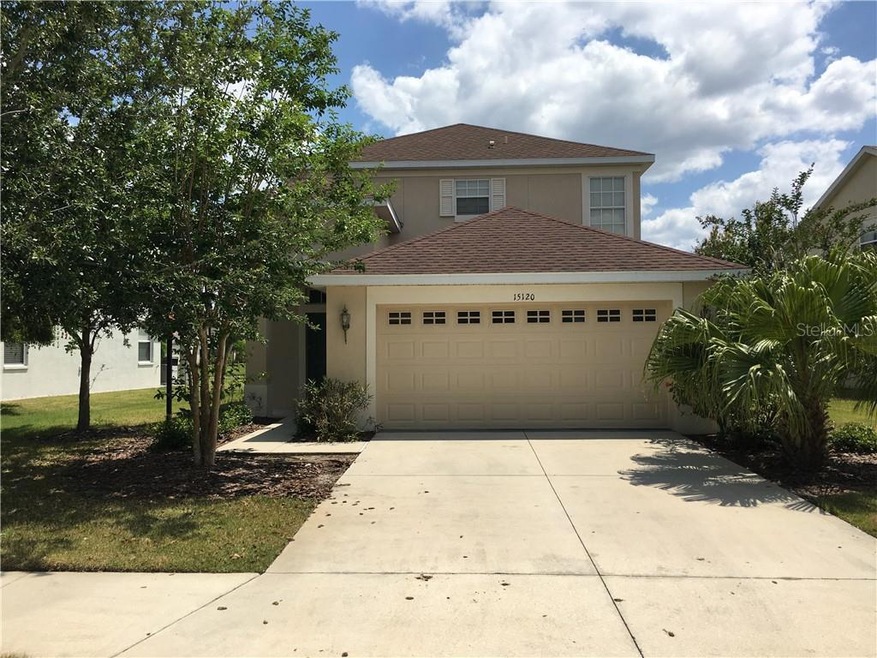
Located in Greenbrook Village of Lakewood Ranch this gorgeous 4 bedroom plus den 2.5 bath home awaits your arrival. Boasting 2,000+ sqft. Greenbrook where pristine lakes, trails and two parks, combined with A-rated schools walking distance, make this one of the most desirable neighborhoods in all of Lakewood Ranch. As you enter the home, you will be astonished by the ceramic tile with embellishments throughout the first level. Overlooking a lake, you will find a kitchen made for a chef. Stainless steel appliances, solid wood easy close cabinets and an eat-in breakfast nook. Also a separate laundry room and storage closet under the stairs. Upstairs you will find 4 bedrooms and 2 full bathrooms. The master bath includes dual sinks and a large soaking tub and walk-in shower. The master bedroom also has a breathtaking view of the Lake. Located just steps from Lakewood Ranch Sports Complex, shopping and dining. Enjoy all that Lakewood Ranch has to offer.

Last Agent to Sell the Property

Greg Sheller

RE/MAX ALLIANCE GROUP Brokerage Phone: 941-954-5454 License #0708681 Listed on: 04/14/2021

RE/MAX ALLIANCE GROUP

Last Buyer's Agent

Mark D'Italia

PROPERTY LOGIC RE License #3211930

Home Details

Home Type

  • Single Family

Est. Annual Taxes

  • $5,327

Year Built

  • Built in 2006

Lot Details

  • 6,779 Sq Ft Lot
  • 60 Feet of Lake Waterfront
  • Lake Front
  • Unincorporated Location
  • North Facing Home
  • Landscaped with Trees
  • Property is zoned PDMU

HOA Fees

  • $9 Monthly HOA Fees

Parking

  • 2 Car Attached Garage
  • Driveway
  • Off-Street Parking

Home Design

  • Traditional Architecture
  • Slab Foundation
  • Shingle Roof
  • Stucco

Interior Spaces

  • 2,012 Sq Ft Home
  • 2-Story Property
  • Blinds
  • Sliding Doors
  • Family Room Off Kitchen
  • Living Room
  • Formal Dining Room
  • Lake Views
  • Walk-Up Access
  • Hurricane or Storm Shutters

Kitchen

  • Eat-In Kitchen
  • Range
  • Microwave
  • Dishwasher
  • Disposal

Flooring

  • Carpet
  • Ceramic Tile

Bedrooms and Bathrooms

  • 4 Bedrooms
  • Primary Bedroom on Main
  • Split Bedroom Floorplan
  • Bidet
  • Bathtub With Separate Shower Stall

Laundry

  • Laundry Room
  • Dryer

Outdoor Features

  • Access To Lake
  • Front Porch

Schools

  • Mcneal Elementary School
  • Nolan Middle School
  • Lakewood Ranch High School

Utilities

  • Central Air
  • Heating System Uses Natural Gas
  • Underground Utilities
  • Natural Gas Connected
  • Cable TV Available

Additional Features

  • Reclaimed Water Irrigation System
  • Property is near public transit

Community Details

  • Town Of Lakewood Ranch Association, Phone Number (941) 907-0202
  • Greenbrook Walk Community
  • Greenbrook Village Sp Gg Unit 2 A/K/A Greenbrook Subdivision
  • The community has rules related to vehicle restrictions

Listing and Financial Details

Home Details

Home Type

Single Family

Est. Annual Taxes

$5,327

Year Built

Built in 2006

Lot Details

6,779 Sq Ft Lot

HOA Fees

$9 per month

Parking

2

Listing Details

  • Property Type: Residential
  • Property Condition: Completed
  • Property Sub Type: Single Family Residence
  • Architectural Style: Traditional
  • Construction Materials: Stucco
  • Fireplace: No
  • Living Area: 2012
  • Lot Size Acres: 0.16
  • New Construction: No
  • Year Built: 2006
  • Building Area Total: 2576
  • Lot Size Sq Ft: 6779
  • Status: Sold
  • Ownership: Fee Simple
  • ResoBuildingAreaSource: PublicRecords
  • Building Area Total Srch Sq M: 239.32
  • Escrow State: FL
  • Minimum Lease: 7 Months
  • Number Of Pets: 2
  • RATIO Current Price By Calculate: 186.38
  • Total Acreage: 0 to less than 1/4
  • Water Access YN: 1
  • Property Description: Walk-Up
  • Attribution Contact: 941-954-5454
  • Tax Year: 2021
  • Special Features: None

Interior Features

  • Living Area Units: Square Feet
  • Flooring: Carpet, Ceramic Tile
  • Full Bathrooms: 2
  • Half Bathrooms: 1
  • Interior Amenities: Eat-in Kitchen, Kitchen/Family Room Combo, Primary Bedroom Main Floor, Split Bedroom
  • Appliances Included: Dishwasher, Disposal, Dryer, Microwave, Range, Refrigerator
  • Foundation Details: Slab
  • Total Bedrooms: 4
  • Levels: Two
  • Spa Yn: No
  • Stories: 2
  • Window Features: Blinds
  • ResoLivingAreaSource: PublicRecords
  • Additional Rooms: Formal Dining Room Separate
  • Living Area Meters: 186.92

Exterior Features

  • Direction Faces: North
  • Exterior Features: Hurricane Shutters, Irrigation System, Sidewalk, Sliding Doors
  • Roof: Shingle
  • Home Warranty: No
  • Pool Private: No
  • View: Water
  • Waterfront: Yes
  • Patio and Porch Features: Front Porch, Rear Porch
  • Road Surface Type: Asphalt
  • Disclosures: HOA/PUD/Condo Disclosure, Seller Property Disclosure
  • Water Access: Lake
  • Water View: Lake
  • Water View YN: 1
  • Waterfront Feet Total: 60
  • Water Frontage Feet Lake: 60

Garage/Parking

  • Attached Garage: Yes
  • Carport Y N: No
  • Garage Spaces: 2
  • Garage Yn: Yes
  • Parking Features: Driveway, Off Street

Utilities

  • Utilities: Cable Connected, Electricity Connected, Natural Gas Connected, Sewer Connected, Sprinkler Recycled, Street Lights, Underground Utilities, Water Connected
  • Cooling: Central Air
  • Heating: Natural Gas
  • Laundry Features: Laundry Room
  • Sewer: Public Sewer
  • Water Source: Public

Condo/Co-op/Association

  • Association Amenities: Vehicle Restrictions
  • Association Fee: 105
  • Association Fee Frequency: Annually
  • Association Name: Town of Lakewood Ranch Association
  • Phone: 941-907-0202
  • Association: Yes
  • Senior Community: No
  • Association Approval Required YN: 0
  • Association Fee Requirement: Required
  • Condo Land Included YN: 0
  • Pet Size: Medium (36-60 Lbs.)

Fee Information

  • Total Annual Fees: 105.00
  • Total Monthly Fees: 8.75
  • Monthly HOA Amount: 8.75

Schools

  • Elementary School: McNeal Elementary
  • High School: Lakewood Ranch High
  • Middle Or Junior School: Nolan Middle

Lot Info

  • Zoning: PDMU
  • Parcel Number: 584361209
  • Additional Parcels: No
  • Lot Features: In County, Near Public Transit, Sidewalk, Paved, Unincorporated
  • Property Attached Yn: No
  • Flood Zone Code: X

Rental Info

  • Furnished: Unfurnished
  • Pets Allowed: Yes
  • Lease Restrictions YN: 1
  • Additional Lease Restrictions: refer to current HOA: www.lakewoodranchgov.org

Tax Info

  • Tax Annual Amount: 5326.72
  • Tax Book Number: 0046/0031
  • Tax Lot: 58
  • Tax Other Annual Assessment Amount: 1418

Multi Family

  • Waterfront Features: Lake

Ownership History

We collect this data history from publicly available records. To have your information removed, we recommend requesting removal directly through your county’s website.

Date Name Owned For Owner Type

Purchase Details

Listed on
Apr 14, 2021
Closed on
May 20, 2021
Sold by
Bought by
Seller's Agent
Greg Sheller
RE/MAX ALLIANCE GROUP
Buyer's Agent
Mark D'Italia
PROPERTY LOGIC RE
List Price
$389,900
Sold Price
$375,000
Premium/Discount to List
-$14,900
-3.82%
Current Estimated Value
$429,258

Home Financials for this Owner

Home Financials are based on the most recent Mortgage that was taken out on this home.
Estimated Appreciation
$54,258
Avg. Annual Appreciation
2.70%

Purchase Details

Closed on
Dec 21, 2006
Sold by
Bought by

Home Financials for this Owner

Home Financials are based on the most recent Mortgage that was taken out on this home.
Original Mortgage
$227,929
Interest Rate
0.085%
Mortgage Type
Purchase Money Mortgage

Purchase Details

Closed on
Apr 19, 2006
Sold by
Bought by
Source: Public Records
Create a Home Valuation Report for This Property
The Home Valuation Report is an in-depth analysis detailing your home's value as well as a comparison with similar homes in the area

Home Values in the Area

Source: Public Records

Average Home Value in this Area


Source: Public Records

Purchase History

We collect this data history from publicly available records. To have your information removed, we recommend requesting removal directly through your county’s website.

Date Buyer Sale Price Title Company
$375,000 Attorney
$325,700 Alday Donalson Title Agencie
$378,700 University Title Svcs Llc
Source: Public Records

Mortgage History

We collect this data history from publicly available records. To have your information removed, we recommend requesting removal directly through your county’s website.

Date Status Borrower Loan Amount
Previous Owner $227,929
Source: Public Records

Property History

We collect this data history from publicly available records. To have your information removed, we recommend requesting removal directly through your county’s website.

Date Event Price List to Sale Price per Sq Ft
06/15/2021 06/15/21 Sold $375,000 -3.8% $186 / Sq Ft
04/29/2021 04/29/21 Pending -- -- --
04/13/2021 04/13/21 For Sale $389,900 0.0% $194 / Sq Ft
07/04/2019 07/04/19 Rented $1,900 0.0% --
05/21/2019 05/21/19 Under Contract -- -- --
05/13/2019 05/13/19 For Rent $1,900 +2.7% --
01/05/2019 01/05/19 Rented $1,850 0.0% --
12/16/2018 12/16/18 Price Changed $1,850 -1.3% $1 / Sq Ft
09/06/2018 09/06/18 For Rent $1,875 +7.1% --
08/17/2018 08/17/18 Off Market $1,750 -- --
06/15/2014 06/15/14 Rented $1,750 0.0% --
06/12/2014 06/12/14 Under Contract -- -- --
04/23/2014 04/23/14 For Rent $1,750 -- --
Source: Stellar MLS

Tax History

We collect this data history from publicly available records. To have your information removed, we recommend requesting removal directly through your county’s website.

Year Tax Paid Tax Assessment Tax Assessment Total Assessment is a certain percentage of the fair market value that is determined by local assessors to be the total taxable value of land and additions on the property. Land Improvement
2025 $7,458 $335,365 $45,900 $289,465
2023 $7,458 $394,460 $45,900 $348,560
2022 $7,052 $368,302 $45,000 $323,302
2021 $5,062 $238,986 $45,000 $193,986
2020 $5,327 $243,534 $45,000 $198,534
2019 $5,290 $237,677 $45,000 $192,677
2018 $5,047 $223,351 $35,000 $188,351
2017 $4,630 $216,043 $0 $0
2016 $4,430 $205,973 $0 $0
2015 $3,837 $200,419 $0 $0
2014 $3,837 $157,203 $0 $0
2013 $3,629 $140,360 $27,050 $113,310
Source: Public Records

Agents Affiliated with this Home

  • Section Image
  • Section Image
See All Agents

Map

Source: Stellar MLS

MLS Number: A4495236

Stellar MLS

APN: 5843-6120-9

Your Personal Tour Guide

Ask me questions while you tour the home.