NOT LISTED FOR SALE
4 Beds
2 Baths
1,515 Sq Ft
5,203 Sq Ft Lot

Sale Details

Date Sold: September 8, 2025

Highlights

  • ENERGY STAR Certified Homes
  • No HOA
  • Double Pane Windows
  • Quartz Countertops
  • Attached Garage
  • Walk-In Closet

About This Home

As of September 2025

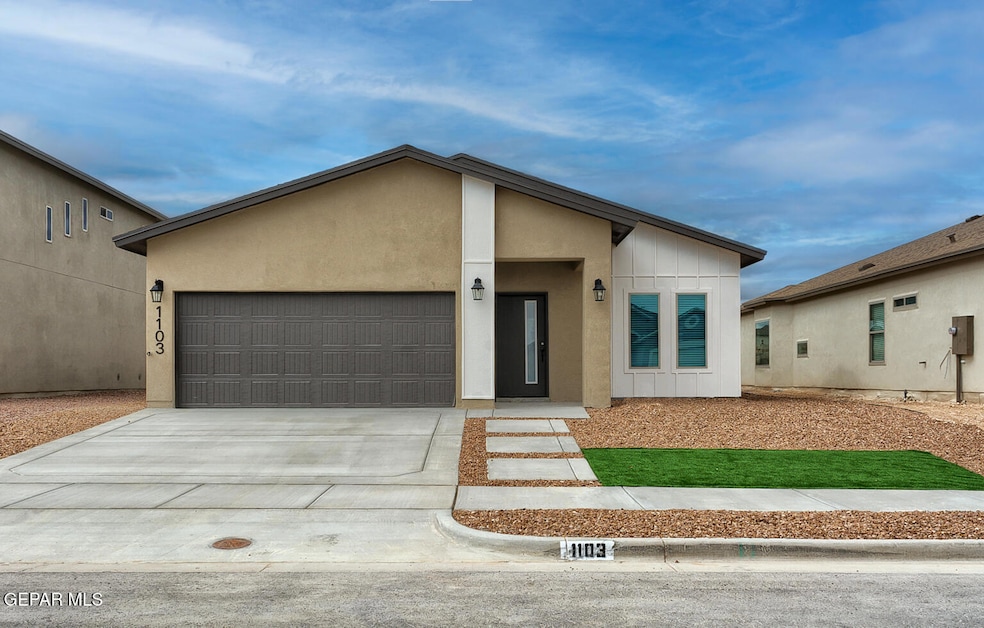
MOVE IN READY!!!!! Introducing the Frisco, a stunning masterpiece. This single-story home features four bedrooms and a range of elegant amenities. The kitchen boasts tiled backsplash, 3cm thick granite countertops, and stainless-steel appliances. Maple wood cabinets, that are available in several color options, with adjustable shelves and a wine rack to add functionality and style. Tiled flooring throughout the main living areas exudes sophistication, while plush carpeting adds comfort to the bedrooms. The primary suite offers a walk-in closet, and there are three ample-sized secondary bedrooms. Other highlights inlcude a seperate laundry room, fully insulated garage with prewiring for a garage opener, and a manabloc system for convenience. Enjoy the covered patio off the back. The exterior is wired for Christmas lights, and includes two side gates and two water hose bibs.

Last Agent to Sell the Property

Husam Sam Jallad

El Paso Elite Realty License #0664332 Listed on: 07/14/2025

Last Buyer's Agent

Claudia Gonzalez

ClearView Realty License #0767862

ClearView Realty
Create a Home Valuation Report for This Property
The Home Valuation Report is an in-depth analysis detailing your home's value as well as a comparison with similar homes in the area

Home Details

Home Type

  • Single Family

Est. Annual Taxes

  • $597

Year Built

  • Built in 2025

Lot Details

  • 5,203 Sq Ft Lot
  • Back Yard Fenced
  • Landscaped
  • Property is zoned R1

Parking

  • Attached Garage

Home Design

  • Shingle Roof
  • Wood Siding
  • Stucco Exterior

Interior Spaces

  • 1,515 Sq Ft Home
  • 1-Story Property
  • Ceiling Fan
  • Recessed Lighting
  • Track Lighting
  • Double Pane Windows
  • Blinds
  • Smart Home
  • Washer and Electric Dryer Hookup

Kitchen

  • Free-Standing Gas Oven
  • Microwave
  • Dishwasher
  • Quartz Countertops
  • Ceramic Countertops
  • Flat Panel Kitchen Cabinets
  • Raised Panel Cabinets

Flooring

  • Carpet
  • Tile

Bedrooms and Bathrooms

  • 4 Bedrooms
  • Walk-In Closet
  • 2 Full Bathrooms
  • Quartz Bathroom Countertops
  • Tile Bathroom Countertop

Eco-Friendly Details

  • ENERGY STAR Certified Homes

Schools

  • Montanav Elementary School
  • East Montana Middle School
  • Mountainv High School

Utilities

  • Refrigerated Cooling System
  • SEER Rated 13-15 Air Conditioning Units
  • Forced Air Heating System

Community Details

  • No Home Owners Association
  • Built by BIC HOMES
  • Tierra Del Este Subdivision

Listing and Financial Details

  • Move-in Ready
  • Assessor Parcel Number 287090021014090

Home Details

Home Type

Single Family

Est. Annual Taxes

$597

Year Built

Built in 2025

Lot Details

5,203 Sq Ft Lot

Listing Details

  • Property Type: Residential
  • Property Sub Type: Single Family Residence
  • Year Built: 2025
  • ResoLaundryFeatures: Electric Dryer Hookup, Washer Hookup
  • ResoLotFeatures: Standard Lot
  • Subdivision Name: Tierra Del Este
  • Architectural Style: 1 Story
  • ResoWindowFeatures: Blinds, Double Pane Windows
  • Location Tax Legal:Zoning2: R1
  • Location Tax Legal:Elementary School: Montanav
  • Location Tax Legal:Middle School: East Montana
  • Location Tax Legal:High School: Mountainv
  • Location Tax Legal:Apx Yearly Taxes: 596.8
  • Location Tax Legal:Tax Year2: 2025
  • Location Tax Legal:Parcel ID: 287090021014090
  • General Property Info:Apx Acres2: 0.12
  • General Property Info:Builder Name: BIC HOMES
  • General Property Info:Construction Phase: Move-In Ready
  • General Property Info:Pool on Property: No
  • General Property Info:Defects: Owner Not Aware
  • General Property Info:Maid_squote_s Room: No
  • General Property Info:Fireplace: No
  • General Property Info:Laundry Room Location: Room
  • General Property Info:HOA: No
  • Construction:Energy Star Certified: Yes
  • Water:City5: Yes
  • Flooring:Carpet: Yes
  • Flooring:Tile2: Yes
  • Appliances Microwave: Yes
  • Garage:Double Attached: Yes
  • Cabinets:Flat Panel: Yes
  • Kitchen Lighting:Recessed: Yes
  • Kitchen Lighting:Track: Yes
  • WindowsTreatments:Double Pane Windows: Yes
  • Roof:Shingle: Yes
  • Cabinets:Raised Panel: Yes
  • WindowsTreatments:Blinds: Yes
  • Cooling:Ceiling Fan(s): Yes
  • Appliances Refrigerators: Yes
  • Kitchen Cntrp Backsplashes:Quartz: Yes
  • Kitchen Cntrp Backsplashes:Ceramic Tile2: Yes
  • Laundry:Washer Hookup: Yes
  • Cooling:SEER Rated 13 - 15: Yes
  • Laundry Electric Dryer Hookup: Yes
  • Style 1 Story: Yes
  • Special Features: 4098

Interior Features

  • Interior Amenities: Smart Home, Ceiling Fan(s), Pantry, Walk-In Closet(s)
  • Exterior Features: Walled Backyard
  • Flooring: Tile, Carpet
  • Full Bathrooms: 2
  • Total Bedrooms: 4
  • Contract Information:Total Baths: 2.0
  • General Property Info:_pound_ Bedrooms: 4
  • Appliances Dishwasher: Yes
  • Appliances:Free-Standing Gas Oven: Yes
  • Interior Features:Ceiling Fan(s)2: Yes
  • Interior Features:Pantry: Yes
  • Interior Features:Walk-In Closet(s): Yes
  • Bath Vanities:Quartz2: Yes
  • Bath Vanities:Ceramic Tile: Yes
  • Interior Features Home Automation System: Yes

Exterior Features

  • Roof: Shingle
  • Builder Name: BIC HOMES
  • Acres: 0.12
  • Pool Private: No
  • Construction Type: Wood Siding, Stucco, Energy Star Certified
  • Construction:Stucco2: Yes
  • Exterior Features:Walled Backyard: Yes
  • Landscape Front: Yes
  • Construction:Wood Siding: Yes

Utilities

  • Appliances: Dishwasher, Free-Standing Gas Oven, Microwave, Refrigerator
  • Cooling: Refrigerated, Ceiling Fan(s), SEER Rated 13 - 15
  • Heating: Forced Air
  • Sewer: Public Sewer
  • Cooling Y N: Yes
  • HeatingYN: Yes
  • Water Source: City
  • Sewer:City4: Yes
  • Heating:Forced Air: Yes

Condo/Co-op/Association

  • Association: No

Schools

  • Junior High Dist: Clint
  • Middle Or Junior School: East Montana

Lot Info

  • Parcel Number: 287090021014090
  • Zoning: R1
  • Lot Size Sq Ft: 5203.0
  • ResoLotSizeUnits: Acres

Tax Info

  • Year: 2025
  • Tax Annual Amount: 596.8

MLS Schools

  • Elementary School: Montanav
  • HighSchool: Mountainv

Home Values in the Area

Source: Public Records

Average Home Value in this Area


Source: Public Records

Agents Specializing in Far East El Paso, TX

See All Agents

Property History

We collect this data history from publicly available records. To have your information removed, we recommend requesting removal directly through your county’s website.

Date Event Price List to Sale Price per Sq Ft
09/08/2025 09/08/25 Sold -- -- --
07/14/2025 07/14/25 For Sale $267,950 0.0% $177 / Sq Ft
07/10/2025 07/10/25 For Sale $267,950 0.0% $177 / Sq Ft
07/06/2025 07/06/25 Pending -- -- --
07/05/2025 07/05/25 Pending -- -- --
06/27/2025 06/27/25 For Sale $267,950 -- $177 / Sq Ft
Source: Greater El Paso Association of REALTORS®

Agents Affiliated with this Home

  • Section Image
  • Section Image
See All Agents

Map

Source: Greater El Paso Association of REALTORS®

MLS Number: 925373

Greater El Paso Association of REALTORS®
Your Personal Tour Guide

Ask me questions while you tour the home.