K
Seller's Agent in 2025
Karen Leachman
ADAMS HOMES REALTY INC
(352) 874-8141
10 Total Sales

Estimated Value: $332,000 - $339,000
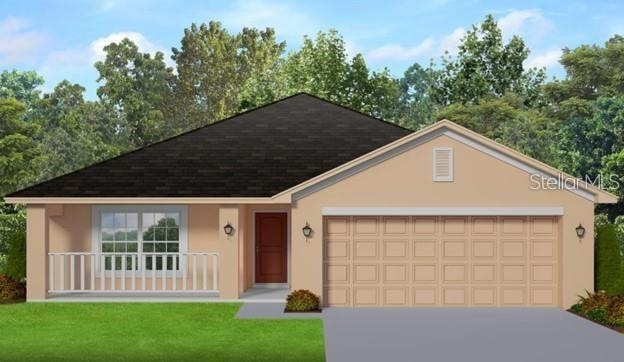
Under Construction. CONCRETE BLOCK & STUCCO home under construction. Estimated completion is approximately April/May apart from any setbacks beyond the builders control. Very OPEN floor plan. PERFECT for entertaining! TILE throughout main living area (carpet in bedrooms.) Kitchen and bathrooms have upgraded WOOD cabinets with HD beveled edge countertops. Kitchen has STAINLESS appliance pkg. GRANDE primary bedroom has plenty of space to create a private sitting area which has access to the back lanai. It also has a TRAY ceiling w/crown molding adding elegance. Ensuite has DUAL SINKS, garden tub, separate tiled shower AND a water closet.
Home is located next to THE VILLAGES where you can enjoy their many restaurants, shops, and nightly live entertainment at the square. There are many lakes and springs surrounding this area, including Lake Harris which is the top of the chain of lakes for many miles of water sports.
TAEXX in-wall pest control system. Home comes with a 1-year builder WARRANTY and 10-year structural WARRANTY.
Last Agent to Sell the Property
ADAMS HOMES REALTY INC Brokerage Phone: 352-592-7513 License #3247175 Listed on: 02/02/2025

Last Buyer's Agent
ADAMS HOMES REALTY INC Brokerage Phone: 352-592-7513 License #3247175 Listed on: 02/02/2025
We collect this data history from publicly available records. To have your information removed, we recommend requesting removal directly through your county’s website.
We collect this data history from publicly available records. To have your information removed, we recommend requesting removal directly through your county’s website.
| Date | Buyer | Sale Price | Title Company |
|---|---|---|---|
| $357,400 | Brick City Title | ||
| $305,200 | None Listed On Document | ||
| $78,000 | Professional Title | ||
| $2,266 | -- |
We collect this data history from publicly available records. To have your information removed, we recommend requesting removal directly through your county’s website.
| Date | Status | Borrower | Loan Amount |
|---|---|---|---|
| Open | $350,926 |
We collect this data history from publicly available records. To have your information removed, we recommend requesting removal directly through your county’s website.
| Date | Event | Price | List to Sale | Price per Sq Ft |
|---|---|---|---|---|
| 04/28/2025 04/28/25 | Sold | $357,400 | 0.0% | $181 / Sq Ft |
| 02/22/2025 02/22/25 | Pending | -- | -- | -- |
| 02/10/2025 02/10/25 | Price Changed | $357,400 | -0.3% | $181 / Sq Ft |
| 02/02/2025 02/02/25 | For Sale | $358,400 | -- | $182 / Sq Ft |
We collect this data history from publicly available records. To have your information removed, we recommend requesting removal directly through your county’s website.
| Year | Tax Paid | Tax Assessment Tax Assessment Total Assessment is a certain percentage of the fair market value that is determined by local assessors to be the total taxable value of land and additions on the property. | Land | Improvement |
|---|---|---|---|---|
| 2025 | $786 | $31,725 | $31,725 | |
| 2024 | $478 | $29,610 | $29,610 | |
| 2023 | $478 | $11,261 | ||
| 2022 | $226 | $10,237 | $0 | $0 |
| 2021 | $177 | $10,575 | $10,575 | $0 |
| 2020 | $155 | $8,460 | $8,460 | $0 |
| 2019 | $157 | $8,460 | $8,460 | $0 |
| 2018 | $151 | $8,460 | $8,460 | $0 |
| 2017 | $139 | $7,755 | $7,755 | $0 |
| 2016 | $409 | $6,980 | $0 | $0 |
| 2015 | $433 | $6,345 | $0 | $0 |
| 2014 | $427 | $6,345 | $0 | $0 |
K
Seller's Agent in 2025
Karen Leachman
ADAMS HOMES REALTY INC
(352) 874-8141
10 Total Sales
Source: Stellar MLS
MLS Number: OM694282
APN: 4714-208-054
Disclaimer: Certain information contained herein is derived from information provided by parties other than Homes.com. All information provided is deemed reliable, but is not guaranteed to be accurate and should be independently verified.
All data is obtained from various sources and may not have been verified by broker or MLS GRID. Supplied Open House Information is subject to change without notice. All information should be independently reviewed and verified for accuracy. Properties may or may not be listed by the office/agent presenting the information. Some IDX listings have been excluded from this website. IDX information is provided exclusively for personal, non-commercial use, and may not be used for any purpose other than to identify prospective properties consumers may be interested in purchasing. Information is deemed reliable but not guaranteed.
Listings courtesy of Stellar MLS as distributed by MLS GRID.
Based on information submitted to the MLS GRID
Listing Information presented by local MLS brokerage: Ten-X - (888)-952-6393
Ask me questions while you tour the home.