J
Seller's Agent in 2025
Jeanette Pritchard
RE/MAX Traders Unlimited
(309) 635-9675
59 Total Sales


Estimated Value: $309,000 - $338,850
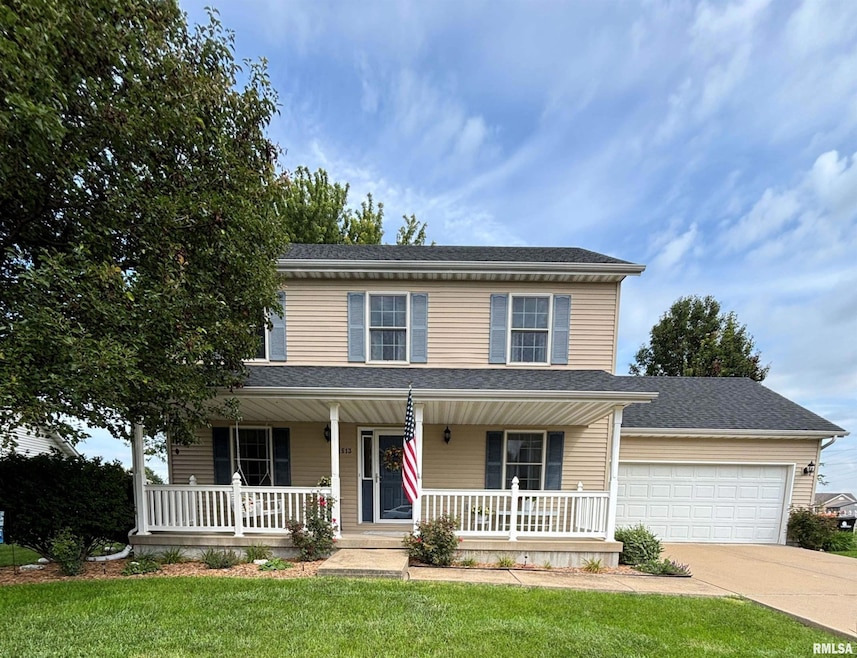
From the large front porch to the inviting entry foyer with open stairway you will fall in love with this immaculate home. The main floor is beautiful with neutral paint and gorgeous easy care hardwood flooring throughout except for entry and half bath. Kitchen features appliances, nice size pantry and moveable island that could serve as a breakfast bar in the informal eating area. A family room with gas fireplace is adjacent to both the kitchen and living room, creating a great flow for entertaining or day-to-day living. A slider provides access to large deck and fenced yard. Upstairs you'll find a lovely primary suite with walk-in closet and private bath. The other two bedrooms have double closets and offer space for good furniture placement. The spacious hall bath features an area for a laundry with hook-ups in place (present laundry is in basement). Basement provides ample rec space, storage and is plumbed for a bath. Roof shingles were replaced in October 2022. Seller reserves the washer, dryer and porch swing but will sell the treadmill. A great home with easy access to Peoria and surrounding communities.
Last Agent to Sell the Property
RE/MAX Traders Unlimited License #475.096848 Listed on: 08/03/2025

We collect this data history from publicly available records. To have your information removed, we recommend requesting removal directly through your county’s website.
We collect this data history from publicly available records. To have your information removed, we recommend requesting removal directly through your county’s website.
| Date | Buyer | Sale Price | Title Company |
|---|---|---|---|
| $305,000 | None Listed On Document | ||
| $250,000 | -- | ||
| $190,000 | None Available |
We collect this data history from publicly available records. To have your information removed, we recommend requesting removal directly through your county’s website.
| Date | Status | Borrower | Loan Amount |
|---|---|---|---|
| Open | $244,000 | ||
| Previous Owner | $200,000 | ||
| Previous Owner | $99,500 | ||
| Previous Owner | $106,800 | ||
| Previous Owner | $110,000 |
We collect this data history from publicly available records. To have your information removed, we recommend requesting removal directly through your county’s website.
| Date | Event | Price | List to Sale | Price per Sq Ft |
|---|---|---|---|---|
| 09/12/2025 09/12/25 | Sold | $305,000 | 0.0% | $117 / Sq Ft |
| 08/06/2025 08/06/25 | Pending | -- | -- | -- |
| 08/03/2025 08/03/25 | For Sale | $305,000 | -- | $117 / Sq Ft |
We collect this data history from publicly available records. To have your information removed, we recommend requesting removal directly through your county’s website.
| Year | Tax Paid | Tax Assessment Tax Assessment Total Assessment is a certain percentage of the fair market value that is determined by local assessors to be the total taxable value of land and additions on the property. | Land | Improvement |
|---|---|---|---|---|
| 2025 | $7,166 | $96,390 | $15,320 | $81,070 |
| 2024 | $6,143 | $88,030 | $13,990 | $74,040 |
| 2023 | $6,143 | $74,450 | $12,980 | $61,470 |
| 2022 | $5,860 | $69,560 | $12,130 | $57,430 |
| 2021 | $5,632 | $67,850 | $11,830 | $56,020 |
| 2020 | $5,552 | $67,850 | $11,830 | $56,020 |
| 2019 | $5,423 | $67,850 | $11,830 | $56,020 |
| 2018 | $5,292 | $67,850 | $11,830 | $56,020 |
| 2017 | $5,118 | $65,950 | $11,500 | $54,450 |
| 2016 | $4,983 | $65,950 | $11,500 | $54,450 |
| 2015 | $4,896 | $0 | $0 | $0 |
| 2013 | $4,561 | $59,700 | $10,410 | $49,290 |
J
Seller's Agent in 2025
Jeanette Pritchard
RE/MAX Traders Unlimited
(309) 635-9675
59 Total Sales
Buyer's Agent in 2025
Liz Danner
RE/MAX Traders Unlimited
(309) 251-1388
158 Total Sales
Source: RMLS Alliance
MLS Number: PA1259943
APN: 02-02-10-306-008
Disclaimer: Certain information contained herein is derived from information provided by parties other than Homes.com. All information provided is deemed reliable, but is not guaranteed to be accurate and should be independently verified.
All data is obtained from various sources and may not have been verified by broker or MLS GRID. Supplied Open House Information is subject to change without notice. All information should be independently reviewed and verified for accuracy. Properties may or may not be listed by the office/agent presenting the information. Some IDX listings have been excluded from this website.IDX information is provided exclusively for personal, non-commercial use, and may not be used for any purpose other than to identify prospective properties consumers may be interested in purchasing. Information is deemed reliable but not guaranteed.
Listings courtesy of RMLS Alliance as distributed by MLS GRID.
Based on information submitted to the MLS GRID
Ask me questions while you tour the home.