
Robin McGinn
RE/MAX IMPACT
(224) 386-3023
104 Total Sales
2 in South Lockport
$340K - $400K Price Range
Estimated Value: $292,149
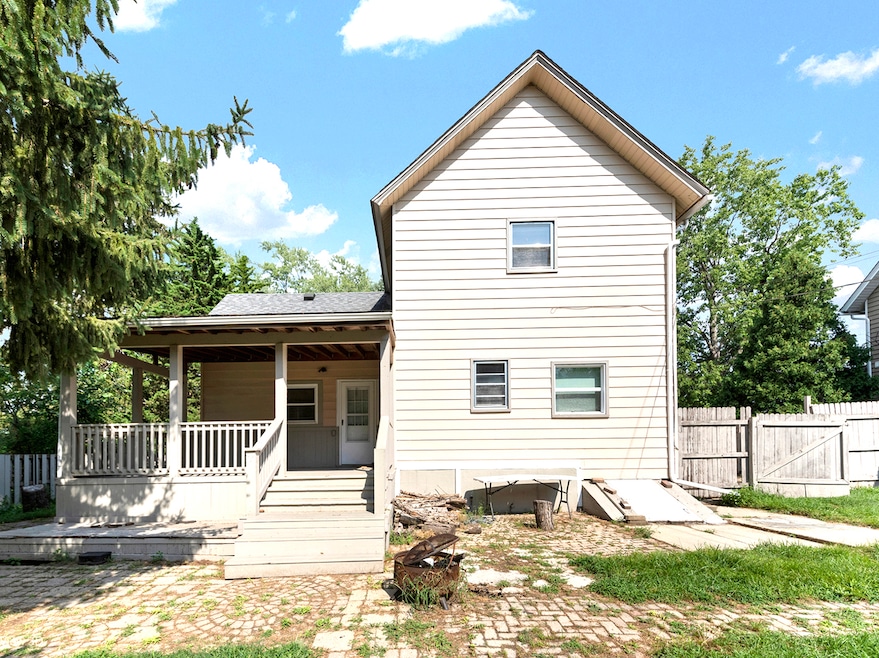
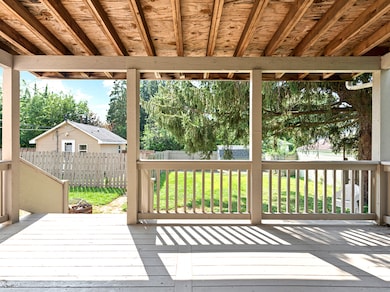
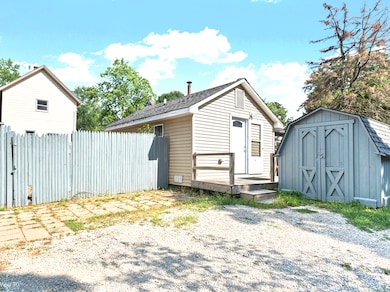
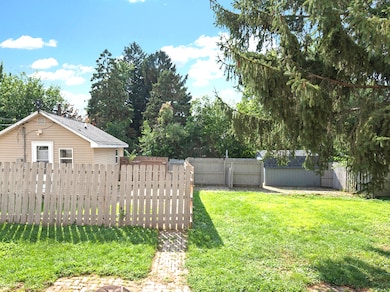
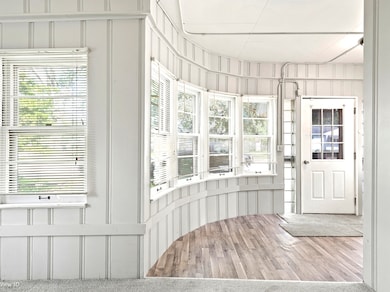
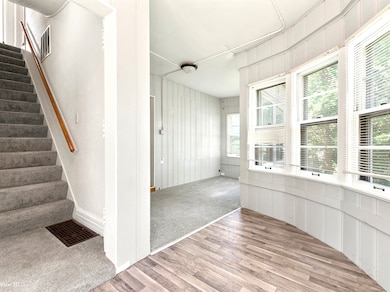
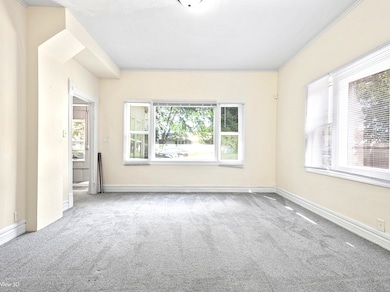
1513 Connor Ave, Lockport, IL 2-Story Main Home W/ Casita and Extra-Large Lot Welcome to this spacious and inviting 2-story home located at 1513 Connor Ave in the heart of Lockport, IL. This charming property offers the perfect blend of comfort, privacy, and convenience. The home features 3 bedrooms (2 with closets) and 2 full bathrooms, making it ideal for families or those seeking extra space. The large, fully fenced lot provides a safe and private outdoor retreat, perfect for entertaining, gardening, or simply relaxing. You'll have plenty of room to enjoy outdoor activities or create your own oasis. In addition to the main house, the property includes a separate Casita, offering endless possibilities as a guest house, home office, or studio. This versatile space can be customized to fit your needs and provides an excellent extension to the already generous living area. Survey is attached with disclosures. NO MONEY DOWN,FHA ONLY $600.00 , MAKES YOU THE OWNER OF THIS CHARMING With its great location, ample living space, and unique features, 1513 Connor Ave is a must-see! Don't miss your chance to make this home your own.
Last Agent to Sell the Property
Spring Realty License #475146401 Listed on: 11/14/2025
We collect this data history from publicly available records. To have your information removed, we recommend requesting removal directly through your county’s website.
Robin McGinn
RE/MAX IMPACT
(224) 386-3023
104 Total Sales
2 in South Lockport
$340K - $400K Price Range
Jesse Valle
Smart Home Realty
(224) 970-2861
40 Total Sales
1 in South Lockport
$250,000 Price
Chris Vernald
Engel & Voelkers Chicago
(708) 859-7250
165 Total Sales
1 in South Lockport
$331,111 Price
Krystyna Soprych
RE/MAX 10 in the Park
(708) 859-7157
208 Total Sales
1 in South Lockport
$405,000 Price
Deborah Andrews
Andrews & Co. Realty
(708) 859-7649
57 Total Sales
3 in South Lockport
$60K - $256K Price Range
Lena Matariyeh
Village Realty, Inc.
(708) 729-6011
137 Total Sales
1 in South Lockport
$280,000 Price
We collect this data history from publicly available records. To have your information removed, we recommend requesting removal directly through your county’s website.
| Date | Buyer | Sale Price | Title Company |
|---|---|---|---|
| $285,000 | Chicago Title | ||
| $235,000 | None Listed On Document | ||
| $64,000 | Antic |
We collect this data history from publicly available records. To have your information removed, we recommend requesting removal directly through your county’s website.
| Date | Status | Borrower | Loan Amount |
|---|---|---|---|
| Open | $14,250 | ||
| Previous Owner | $279,837 | ||
| Previous Owner | $6,000 | ||
| Previous Owner | $223,250 | ||
| Previous Owner | $20,000 | ||
| Previous Owner | $15,000 |
We collect this data history from publicly available records. To have your information removed, we recommend requesting removal directly through your county’s website.
| Date | Event | Price | List to Sale | Price per Sq Ft | Prior Sale |
|---|---|---|---|---|---|
| 03/16/2026 03/16/26 | Sold | $285,000 | 0.0% | $176 / Sq Ft | |
| 12/02/2025 12/02/25 | Pending | -- | -- | -- | |
| 11/14/2025 11/14/25 | For Sale | $285,000 | +345.3% | $176 / Sq Ft | |
| 11/14/2013 11/14/13 | Sold | $64,000 | -14.6% | $40 / Sq Ft | View Prior Sale |
| 10/24/2013 10/24/13 | Pending | -- | -- | -- | |
| 10/22/2013 10/22/13 | For Sale | $74,900 | -- | $46 / Sq Ft |
We collect this data history from publicly available records. To have your information removed, we recommend requesting removal directly through your county’s website.
| Year | Tax Paid | Tax Assessment Tax Assessment Total Assessment is a certain percentage of the fair market value that is determined by local assessors to be the total taxable value of land and additions on the property. | Land | Improvement |
|---|---|---|---|---|
| 2024 | $5,468 | $72,983 | $21,879 | $51,104 |
| 2023 | $5,221 | $65,520 | $19,642 | $45,878 |
| 2022 | $5,064 | $58,163 | $17,436 | $40,727 |
| 2021 | $4,833 | $54,660 | $16,386 | $38,274 |
| 2020 | $4,730 | $52,862 | $15,847 | $37,015 |
| 2019 | $4,541 | $50,106 | $15,021 | $35,085 |
| 2018 | $4,125 | $44,488 | $14,164 | $30,324 |
| 2017 | $3,902 | $40,774 | $12,982 | $27,792 |
| 2016 | $3,550 | $36,188 | $11,522 | $24,666 |
| 2015 | $2,148 | $33,429 | $10,644 | $22,785 |
| 2014 | $2,148 | $32,773 | $10,435 | $22,338 |
| 2013 | $2,148 | $38,557 | $12,277 | $26,280 |
Seller's Agent in 2026
Maria Del Carmen Cedano
Spring Realty
(815) 560-1585
2 in this area
123 Total Sales
Seller's Agent in 2013
Susan Dufault
Coldwell Banker Real Estate Group
(815) 342-8123
5 in this area
100 Total Sales
Source: Midwest Real Estate Data (MRED)
MLS Number: 12518037
APN: 11-04-26-204-018
Disclaimer: Certain information contained herein is derived from information provided by parties other than Homes.com. All information provided is deemed reliable, but is not guaranteed to be accurate and should be independently verified.
All data is obtained from various sources and may not have been verified by broker or MLS GRID. Supplied Open House Information is subject to change without notice. All information should be independently reviewed and verified for accuracy. Properties may or may not be listed by the office/agent presenting the information. Some IDX listings have been excluded from this website.
Listings courtesy of Midwest Real Estate Data (MRED) as distributed by MLS GRID.
Based on information submitted to the MLS GRID
Ask me questions while you tour the home.