
Tia Williams-Pung
FIVE STAR REAL ESTATE - MT. PLEASANT
(989) 567-3130
151 Total Sales
72 in Mount Pleasant
$15K - $685K Price Range
Estimated Value: $200,543
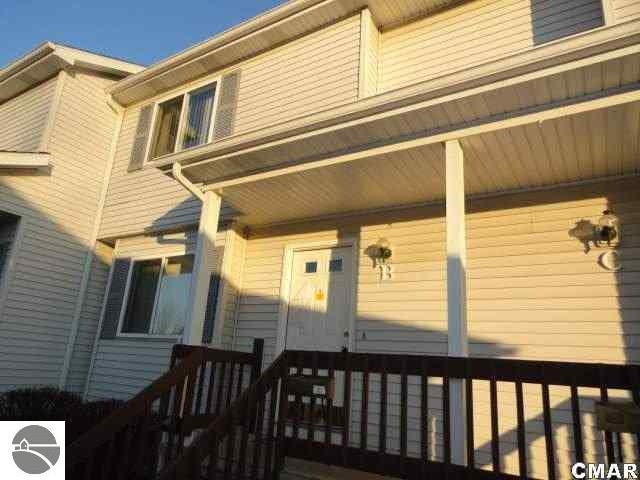
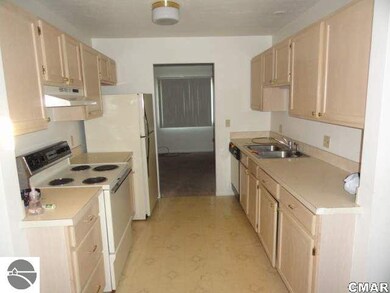
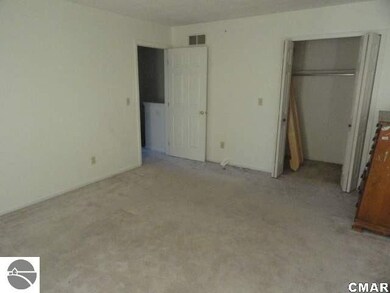
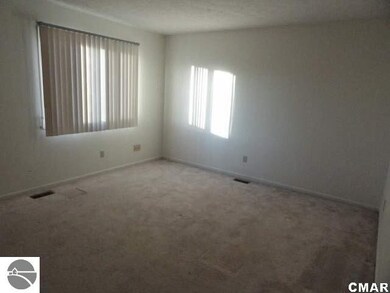
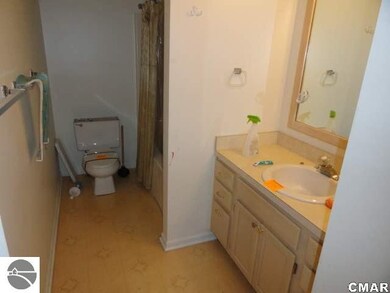
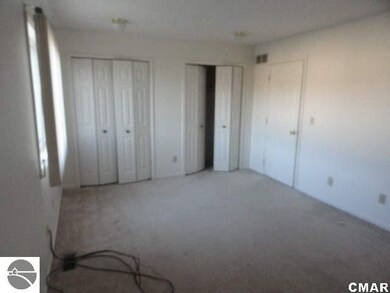
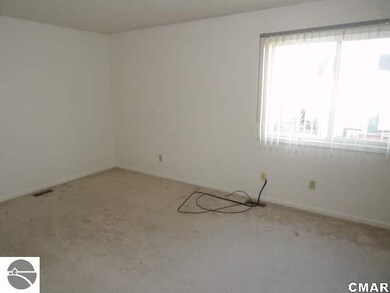
TIRED OF YARDWOORK AND MAINTENANCE? THEN GET READY TO MOVE. LOCATED IN WOODSIDE CONDOS, CLOSE TO EVERYTHING. TWO SPACIOUS BEDROOMS ON UPPER FLOOR. PARTIALLY FINISHED BASEMENT HAS EGRESS WINDOW, A BEDROOM AND A HALF BATH, COULD EASILY BE MADE A FULL BATH. 1 CAR DETACHED GARAGE WITH PLENTY OF STORAGE. CONDO DUES FOR 2012 ARE $100 MONTHLY.
We collect this data history from publicly available records. To have your information removed, we recommend requesting removal directly through your county’s website.
Tia Williams-Pung
FIVE STAR REAL ESTATE - MT. PLEASANT
(989) 567-3130
151 Total Sales
72 in Mount Pleasant
$15K - $685K Price Range
Pat Zamarron
CENTRAL REAL ESTATE MT PLEASANT, INC.
(989) 546-3090
296 Total Sales
112 in Mount Pleasant
$15K - $950K Price Range
Patrick Pnacek
MID-LAND REALTORS
(989) 264-1765
33 Total Sales
1 in Mount Pleasant
$75,000 Price
Travis Quist
REMAX Central
(231) 468-6906
128 Total Sales
1 in Mount Pleasant
$200,000 Price
Kathleen Adams
Coldwell Banker Lakes Realty
(833) 966-3117
144 Total Sales
1 in Mount Pleasant
$255,000 Price
Amber Cass
RE/MAX TOGETHER
(231) 660-8104
99 Total Sales
1 in Mount Pleasant
$175,500 Price
We collect this data history from publicly available records. To have your information removed, we recommend requesting removal directly through your county’s website.
| Date | Buyer | Sale Price | Title Company |
|---|---|---|---|
| $90,000 | -- |
We collect this data history from publicly available records. To have your information removed, we recommend requesting removal directly through your county’s website.
| Date | Event | Price | List to Sale | Price per Sq Ft |
|---|---|---|---|---|
| 02/10/2012 02/10/12 | Sold | $65,000 | -10.7% | $45 / Sq Ft |
| 02/10/2012 02/10/12 | Pending | -- | -- | -- |
| 12/05/2011 12/05/11 | For Sale | $72,800 | -- | $50 / Sq Ft |
We collect this data history from publicly available records. To have your information removed, we recommend requesting removal directly through your county’s website.
| Year | Tax Paid | Tax Assessment Tax Assessment Total Assessment is a certain percentage of the fair market value that is determined by local assessors to be the total taxable value of land and additions on the property. | Land | Improvement |
|---|---|---|---|---|
| 2025 | $2,472 | $69,300 | $0 | $0 |
| 2024 | $25 | $69,300 | $0 | $0 |
| 2023 | $2,472 | $52,600 | $0 | $0 |
| 2021 | $2,519 | $52,600 | $0 | $0 |
| 2020 | $284 | $64,700 | $0 | $0 |
| 2019 | $2,082 | $60,500 | $0 | $0 |
| 2017 | $2,332 | $63,800 | $0 | $0 |
| 2016 | $2,311 | $63,700 | $0 | $0 |
| 2015 | $6,082,919 | $63,600 | $0 | $0 |
| 2014 | -- | $57,800 | $0 | $0 |
P
Seller's Agent in 2012
Patrick Parks
PARKS REALTY
(989) 644-3310
41 Total Sales
Buyer's Agent in 2012
Pat Zamarron
CENTRAL REAL ESTATE MT PLEASANT, INC.
(989) 773-6000
296 Total Sales
Source: Northern Great Lakes REALTORS® MLS
MLS Number: 1769355
APN: 17-000-14-400-05
Disclaimer: Certain information contained herein is derived from information provided by parties other than Homes.com. All information provided is deemed reliable, but is not guaranteed to be accurate and should be independently verified.
The information in this listing was gathered from third-party sources including the seller. Northern Great Lakes REALTORS® MLS and its subscribers disclaim any and all representations or warranties as to the accuracy of this information.
Copyright 2026 Northern Great Lakes REALTORS® MLS. All Rights Reserved.
Ask me questions while you tour the home.