
Kristin Terrones
PIKE/WAYNE ASSOCIATION
(570) 569-1123
88 Total Sales
1 in Dunmore
$199,000 Price


Estimated Value: $222,000 - $264,000
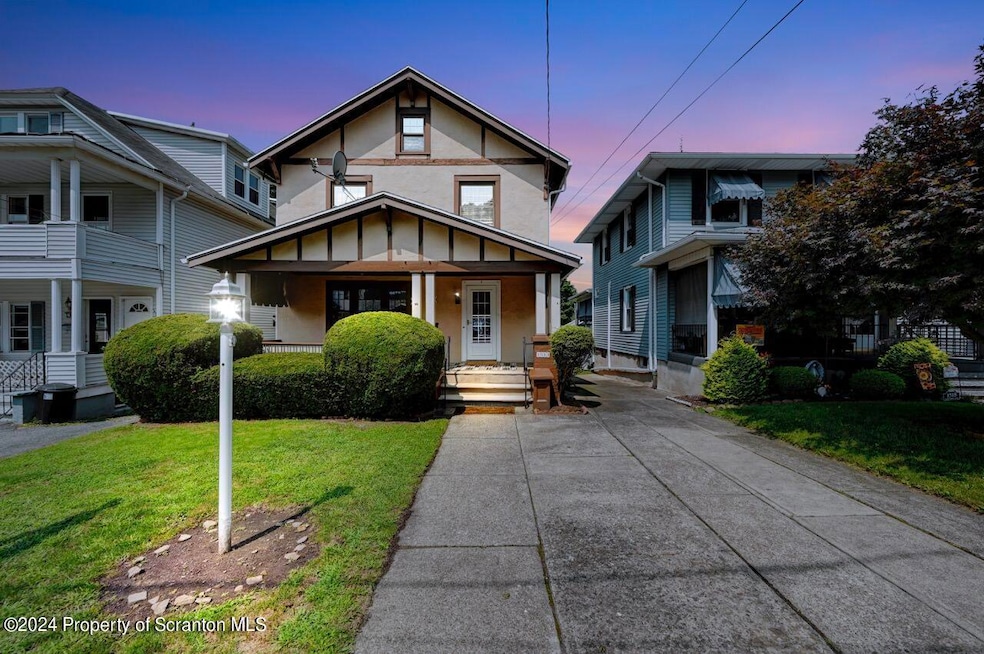
Step into the market with this delightful 3-bedroom, 1-bathroom detached home, offering 1184 square feet of comfortable living space. Featuring beautiful hardwood flooring throughout, it exudes timeless charm paired with durability. The property boasts desirable off-street parking, ensuring ease and convenience for your vehicles. Enjoy the outdoors without leaving home in the fenced backyard with a deck - perfect for hosting summer barbecues and family gatherings.Location is everything, and this home delivers, being within walking distance to a variety of local businesses and restaurants. Families will appreciate the proximity to nearby schools, making morning commutes a breeze.With potential to expand into the attic, you can let your imagination take flight and create a bonus room tailored to your needs. This home isn't just a space, it's a launching pad for your future. Don't miss your chance to settle in a great location. Contact me to learn more about this inviting Dunmore property now for sale.All information is approximate not warranted or guaranteed.
Last Agent to Sell the Property
C21 Jack Ruddy Real Estate License #RS295177 Listed on: 08/16/2024
Last Buyer's Agent
Gabrielle Giordano
EXP Realty LLC License #RS364801
We collect this data history from publicly available records. To have your information removed, we recommend requesting removal directly through your county’s website.
Kristin Terrones
PIKE/WAYNE ASSOCIATION
(570) 569-1123
88 Total Sales
1 in Dunmore
$199,000 Price
KATHY CASARIN
EXP Realty LLC
(272) 770-3602
34 Total Sales
2 in Dunmore
$178K - $185K Price Range
David Mitchell
The Hub Real Estate Group Scranton
(272) 770-0922
27 Total Sales
2 in Dunmore
$60K - $369K Price Range
Rob Gerrard
CG Realty, LLC
(856) 409-7331
151 Total Sales
1 in Dunmore
$20,000 Price
Sherri Hoban
C21 Jack Ruddy Real Estate
(272) 770-3547
48 Total Sales
4 in Dunmore
$180K - $270K Price Range
Jolen Brennan
(570) 843-1924
160 Total Sales
12 in Dunmore
$90K - $391K Price Range
We collect this data history from publicly available records. To have your information removed, we recommend requesting removal directly through your county’s website.
| Date | Buyer | Sale Price | Title Company |
|---|---|---|---|
| $215,000 | None Listed On Document | ||
| $121,708 | None Available |
We collect this data history from publicly available records. To have your information removed, we recommend requesting removal directly through your county’s website.
| Date | Status | Borrower | Loan Amount |
|---|---|---|---|
| Open | $204,250 | ||
| Previous Owner | $49,700 | ||
| Previous Owner | $135,200 | ||
| Previous Owner | $115,622 |
We collect this data history from publicly available records. To have your information removed, we recommend requesting removal directly through your county’s website.
| Date | Event | Price | List to Sale | Price per Sq Ft | Prior Sale |
|---|---|---|---|---|---|
| 10/15/2024 10/15/24 | Sold | $215,000 | -2.2% | $182 / Sq Ft | |
| 08/29/2024 08/29/24 | Pending | -- | -- | -- | |
| 08/16/2024 08/16/24 | For Sale | $219,900 | +80.7% | $186 / Sq Ft | |
| 05/25/2012 05/25/12 | Sold | $121,708 | -28.4% | $75 / Sq Ft | View Prior Sale |
| 03/08/2012 03/08/12 | Pending | -- | -- | -- | |
| 05/12/2011 05/12/11 | For Sale | $169,900 | -- | $105 / Sq Ft |
We collect this data history from publicly available records. To have your information removed, we recommend requesting removal directly through your county’s website.
| Year | Tax Paid | Tax Assessment Tax Assessment Total Assessment is a certain percentage of the fair market value that is determined by local assessors to be the total taxable value of land and additions on the property. | Land | Improvement |
|---|---|---|---|---|
| 2026 | $32,314 | $188,440 | $46,850 | $141,590 |
| 2025 | $2,984 | $10,000 | $2,100 | $7,900 |
| 2024 | $2,551 | $10,000 | $2,100 | $7,900 |
| 2023 | $2,551 | $10,000 | $2,100 | $7,900 |
| 2022 | $2,394 | $10,000 | $2,100 | $7,900 |
| 2021 | $2,345 | $10,000 | $2,100 | $7,900 |
| 2020 | $2,345 | $10,000 | $2,100 | $7,900 |
| 2019 | $2,244 | $10,000 | $2,100 | $7,900 |
| 2018 | $2,207 | $10,000 | $2,100 | $7,900 |
| 2017 | $2,143 | $10,000 | $2,100 | $7,900 |
| 2016 | $1,129 | $10,000 | $2,100 | $7,900 |
| 2015 | -- | $10,000 | $2,100 | $7,900 |
| 2014 | -- | $10,000 | $2,100 | $7,900 |
D
Seller's Agent in 2024
Dan Callahan
C21 Jack Ruddy Real Estate
(570) 430-6210
53 Total Sales
G
Buyer's Agent in 2024
Gabrielle Giordano
EXP Realty LLC
G
Seller's Agent in 2012
Gloria Summa
Coldwell Banker Town & Country Properties
Source: Greater Scranton Board of REALTORS®
MLS Number: GSBSC4284
APN: 14641010027
Disclaimer: Certain information contained herein is derived from information provided by parties other than Homes.com. All information provided is deemed reliable, but is not guaranteed to be accurate and should be independently verified.
All data is obtained from various sources and may not have been verified by broker or MLS GRID. Supplied Open House Information is subject to change without notice. All information should be independently reviewed and verified for accuracy. Properties may or may not be listed by the office/agent presenting the information. Some IDX listings have been excluded from this website. IDX information is provided exclusively for personal, non-commercial use, and may not be used for any purpose other than to identify prospective properties consumers may be interested in purchasing. Information is deemed reliable but not guaranteed.
Listings courtesy of Reelfoot Regional Association of REALTORS® as distributed by MLS GRID.
Based on information submitted to the MLS GRID
Ask me questions while you tour the home.