
Jennifer Touchette
Compass
(202) 937-3388
173 Total Sales
1 in White Oak
$745,000 Price

Estimated Value: $674,532
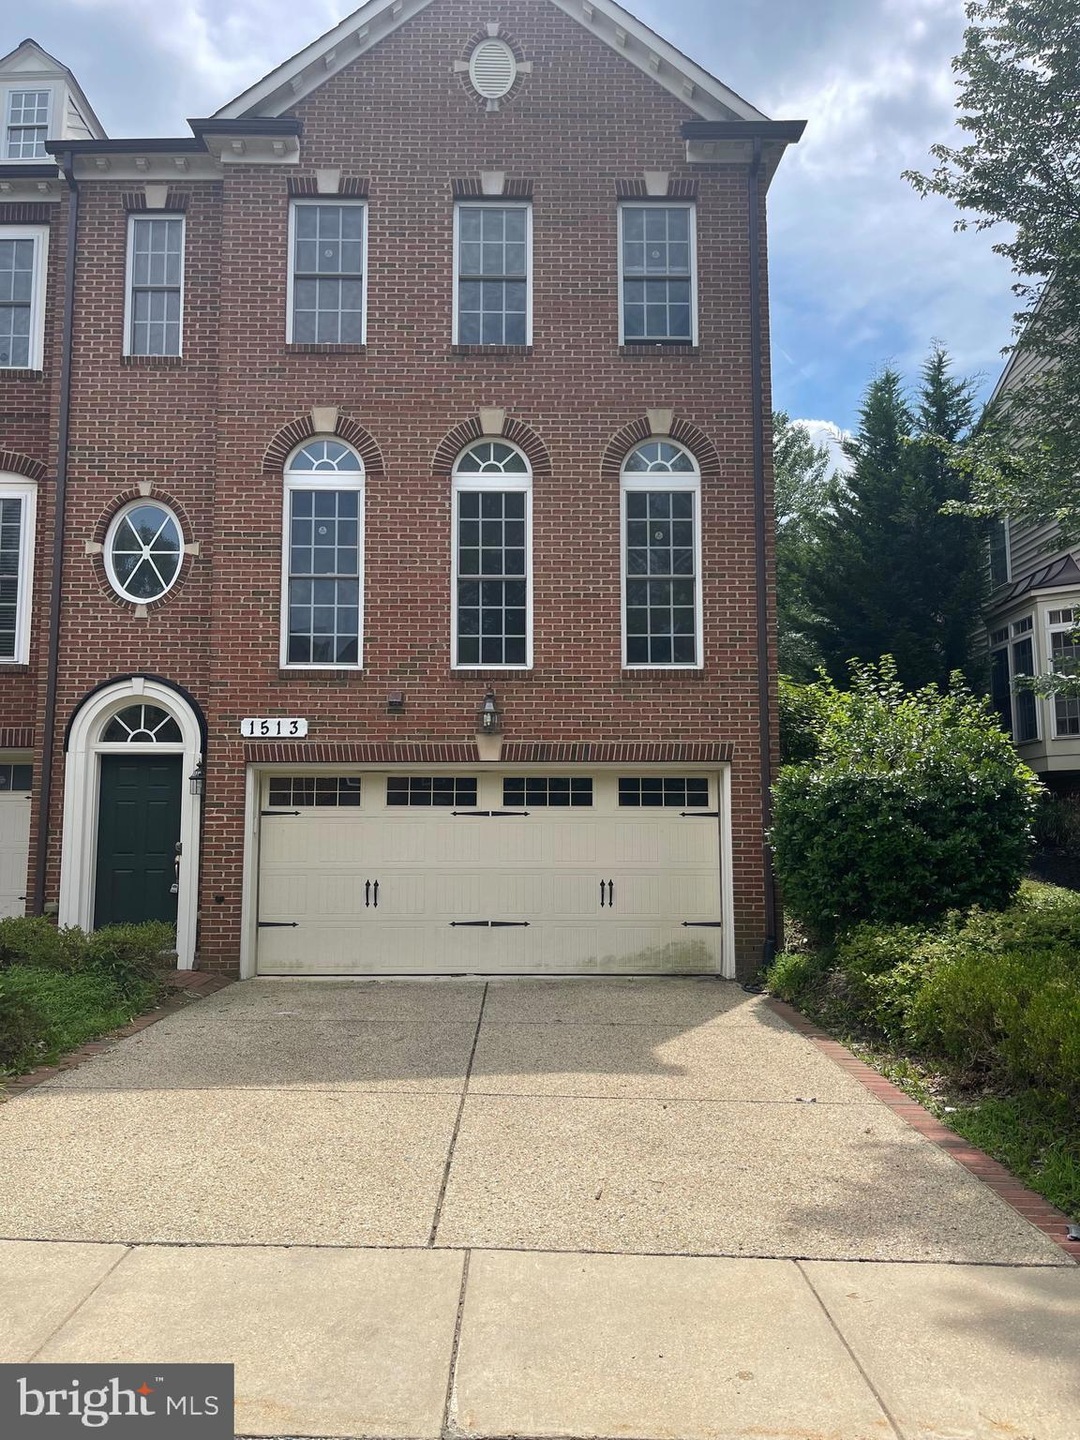
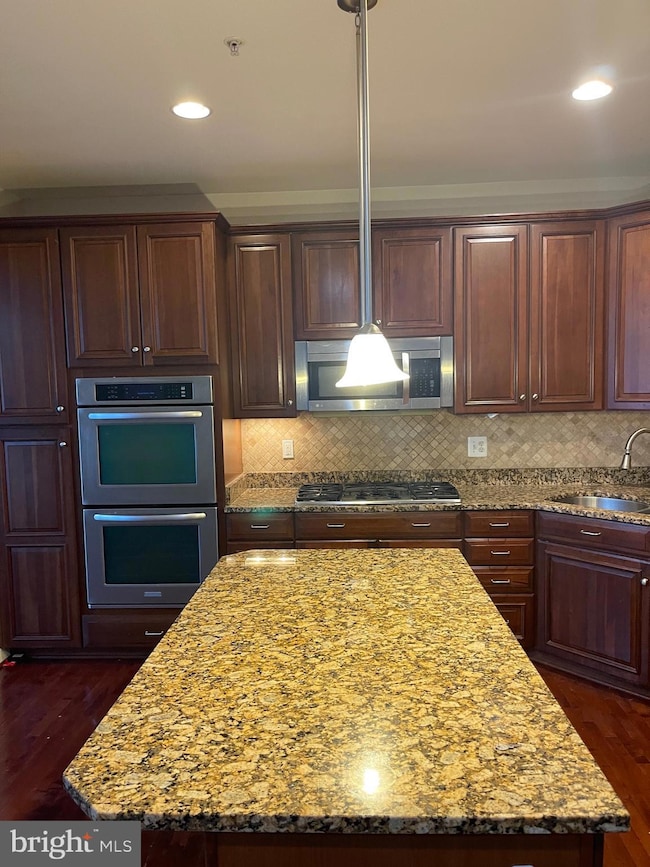
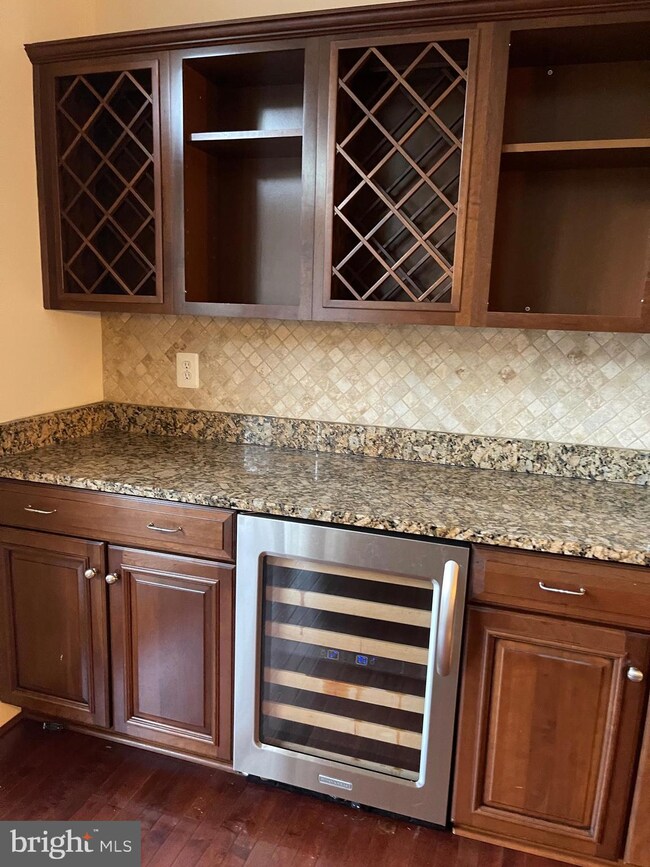
This home is located at 1513 Regent Manor Ct, Silver Spring, MD 20904 since 19 July 2025 and is currently priced at $674,532. This property was built in 2007. 1513 Regent Manor Ct is a home located in Montgomery County with nearby schools including Roscoe R. Nix Elementary School, Cresthaven Elementary School, and Francis Scott Key Middle School.
Last Agent to Rent the Property
(301) 388-2600 tonymraihi@gmail.com Long & Foster Real Estate, Inc. License #306915 Listed on: 07/19/2025
We collect this data history from publicly available records. To have your information removed, we recommend requesting removal directly through your county’s website.
Jennifer Touchette
Compass
(202) 937-3388
173 Total Sales
1 in White Oak
$745,000 Price
Perry Slomnicki
Samson Properties
(240) 448-6885
45 Total Sales
1 in White Oak
$670,000 Price
Lloidy Guevara
EXP Realty, LLC
(240) 541-5879
231 Total Sales
1 in White Oak
$499,900 Price
Karla Rhodes
Samson Properties
(667) 218-5566
21 Total Sales
2 in White Oak
$215K - $279K Price Range
Laurinda Massey
Realty Advantage of Maryland LLC
(202) 803-8536
66 Total Sales
2 in White Oak
$598K - $600K Price Range
Maria Hairston-Purcell
Prime Resource Realty & Property Management, INC
(301) 433-7023
19 Total Sales
1 in White Oak
$350,000 Price
We collect this data history from publicly available records. To have your information removed, we recommend requesting removal directly through your county’s website.
| Date | Buyer | Sale Price | Title Company |
|---|---|---|---|
| $430,500 | Rgs Title Llc | ||
| Mcconnell Marcus A | $457,500 | -- |
We collect this data history from publicly available records. To have your information removed, we recommend requesting removal directly through your county’s website.
| Date | Status | Borrower | Loan Amount |
|---|---|---|---|
| Open | $302,500 | ||
| Closed | Yussuf Ismael | $344,400 | |
| Previous Owner | Mcconnell Marcus A | $429,964 | |
| Previous Owner | Conrad Thomas L | $582,750 |
We collect this data history from publicly available records. To have your information removed, we recommend requesting removal directly through your county’s website.
| Date | Event | Price | List to Sale | Price per Sq Ft |
|---|---|---|---|---|
| 09/03/2025 09/03/25 | Rented | $3,500 | -2.8% | -- |
| 09/01/2025 09/01/25 | Under Contract | -- | -- | -- |
| 07/19/2025 07/19/25 | For Rent | $3,600 | +2.9% | -- |
| 10/31/2024 10/31/24 | Rented | $3,500 | 0.0% | -- |
| 10/11/2024 10/11/24 | For Rent | $3,500 | +20.7% | -- |
| 06/06/2022 06/06/22 | Rented | $2,900 | 0.0% | -- |
| 05/26/2022 05/26/22 | Under Contract | -- | -- | -- |
| 05/20/2022 05/20/22 | Off Market | $2,900 | -- | -- |
| 05/15/2022 05/15/22 | For Rent | $2,900 | +11.5% | -- |
| 08/30/2018 08/30/18 | Rented | $2,600 | 0.0% | -- |
| 08/26/2018 08/26/18 | Under Contract | -- | -- | -- |
| 07/30/2018 07/30/18 | For Rent | $2,600 | -- | -- |
We collect this data history from publicly available records. To have your information removed, we recommend requesting removal directly through your county’s website.
| Year | Tax Paid | Tax Assessment Tax Assessment Total Assessment is a certain percentage of the fair market value that is determined by local assessors to be the total taxable value of land and additions on the property. | Land | Improvement |
|---|---|---|---|---|
| 2025 | $7,203 | $585,600 | ||
| 2024 | $6,621 | $542,200 | ||
| 2023 | $6,103 | $498,800 | $176,000 | $322,800 |
| 2022 | $5,659 | $481,300 | $0 | $0 |
| 2021 | $5,200 | $463,800 | $0 | $0 |
| 2020 | $5,200 | $446,300 | $176,000 | $270,300 |
| 2019 | $5,187 | $446,300 | $176,000 | $270,300 |
| 2018 | $4,496 | $446,300 | $176,000 | $270,300 |
| 2017 | $4,666 | $453,400 | $0 | $0 |
| 2016 | $4,456 | $439,133 | $0 | $0 |
| 2015 | $4,456 | $424,867 | $0 | $0 |
| 2014 | $4,456 | $410,600 | $0 | $0 |
Landlord's Agent in 2025
Tayaa Mraihi
Long & Foster
(240) 793-4009
49 Total Sales
KP
Tenant's Agent in 2025
Kitty Papadopoulos
RE/MAX
(201) 245-8879
9 Total Sales
HV
Buyer's Agent in 2024
Hodeline val
Long & Foster
(240) 510-8387
1 Total Sale
JS
Buyer's Agent in 2018
Jamie Smart
Redfin Corp
TK
Seller's Agent in 2014
Thadd Kezar
Long & Foster
Source: Bright MLS
MLS Number: MDMC2191006
APN: 05-03577087
Disclaimer: Certain information contained herein is derived from information provided by parties other than Homes.com. All information provided is deemed reliable, but is not guaranteed to be accurate and should be independently verified.
The data relating to real estate for sale on this website appears in part through the BRIGHT Internet Data Exchange program, a voluntary cooperative exchange of property listing data between licensed real estate brokerage firms, and is provided by BRIGHT through a licensing agreement.
Listing information is from various brokers who participate in the Bright MLS IDX program and not all listings may be visible on the site.
The property information being provided on or through the website is for the personal, non-commercial use of consumers and such information may not be used for any purpose other than to identify prospective properties consumers may be interested in purchasing.
Some properties which appear for sale on the website may no longer be available because they are for instance, under contract, sold or are no longer being offered for sale.
Property information displayed is deemed reliable but is not guaranteed.
Copyright 2026 Bright MLS, Inc.
Ask me questions while you tour the home.