
Susan Shelton
Keller Williams Capital Properties
(571) 621-6977
47 Total Sales
1 in Marumsco Woods
$335,000 Price


Estimated Value: $537,687
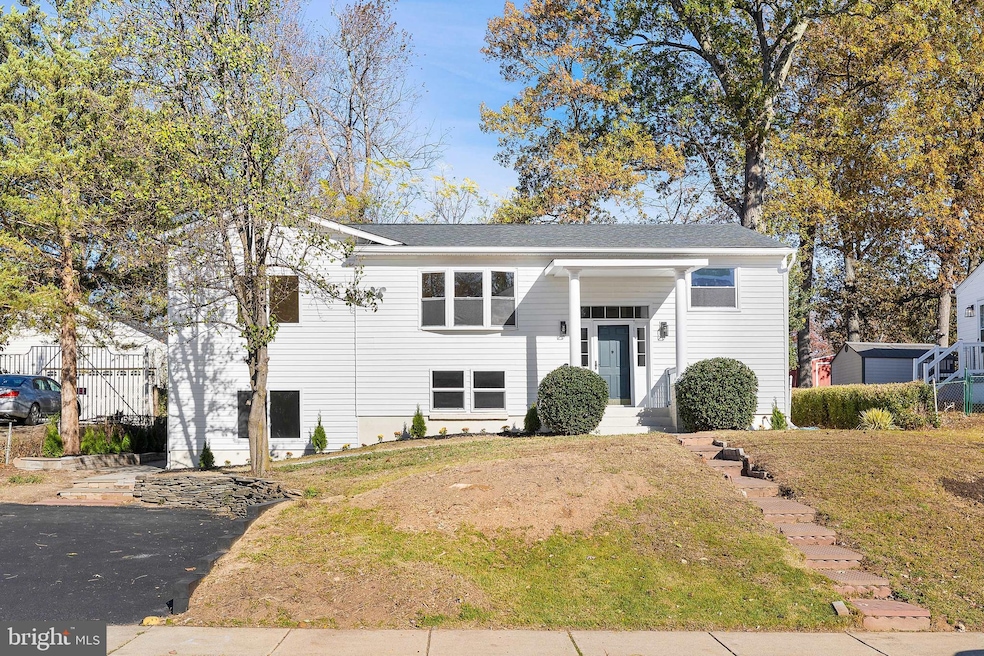
Welcome to 15131 Georgia Rd, a beautifully designed home in Woodbridge, Virginia. This completely updated single-family house, includes a beautifully updated kitchen, new appliances, and recent home systems updates. The kitchen is fully renovated with new cabinets and appliances! Both bathrooms have been completely updated: with new vanities, bathtubs, tiles, toilets, and mirrors. A new 50-gallon electric water heater, recessed lighting in the living and family rooms, and new LED lighting, switches, and plate covers throughout the home complete the modern upgrades. The home also features a new HVAC system, new furnace with 10 years warranty, updated duct lines, and new doors, windows, trim, and baseboards. Fresh paint throughout, completes this move-in ready. Attention to every detail, this property is ready to welcome you home. Don’t miss your chance to see it today!
Last Agent to Sell the Property
(703) 539-7062 jgaleas@fdragent.com First Decision Realty LLC License #5017989 Listed on: 11/30/2024
We collect this data history from publicly available records. To have your information removed, we recommend requesting removal directly through your county’s website.
Susan Shelton
Keller Williams Capital Properties
(571) 621-6977
47 Total Sales
1 in Marumsco Woods
$335,000 Price
Mary Shoham
Weichert, REALTORS
(571) 200-4192
26 Total Sales
1 in Marumsco Woods
$435,000 Price
Victor Rhodes
Elite Realty
(571) 497-4827
38 Total Sales
1 in Marumsco Woods
$349,000 Price
Juan Umanzor
Long & Foster Real Estate, Inc.
(240) 624-7972
377 Total Sales
1 in Marumsco Woods
$415,000 Price
Nichole Nance
EXP Realty, LLC
(866) 615-4112
8 Total Sales
1 in Marumsco Woods
$565,000 Price
Mabel Zuleta
RE Smart, LLC
(571) 427-0648
58 Total Sales
1 in Marumsco Woods
$359,900 Price
We collect this data history from publicly available records. To have your information removed, we recommend requesting removal directly through your county’s website.
| Date | Buyer | Sale Price | Title Company |
|---|---|---|---|
| $547,000 | Universal Title | ||
| $293,000 | Allied Title | ||
| $293,000 | Old Republic National Title In | ||
| $99,000 | -- |
We collect this data history from publicly available records. To have your information removed, we recommend requesting removal directly through your county’s website.
| Date | Status | Borrower | Loan Amount |
|---|---|---|---|
| Previous Owner | $335,400 | ||
| Previous Owner | $321,500 | ||
| Previous Owner | $295,000 | ||
| Previous Owner | $188,000 | ||
| Previous Owner | $89,100 |
We collect this data history from publicly available records. To have your information removed, we recommend requesting removal directly through your county’s website.
| Date | Event | Price | List to Sale | Price per Sq Ft |
|---|---|---|---|---|
| 01/09/2025 01/09/25 | Sold | $547,000 | -1.4% | $437 / Sq Ft |
| 01/04/2025 01/04/25 | Pending | -- | -- | -- |
| 11/30/2024 11/30/24 | For Sale | $555,000 | -- | $443 / Sq Ft |
We collect this data history from publicly available records. To have your information removed, we recommend requesting removal directly through your county’s website.
| Year | Tax Paid | Tax Assessment Tax Assessment Total Assessment is a certain percentage of the fair market value that is determined by local assessors to be the total taxable value of land and additions on the property. | Land | Improvement |
|---|---|---|---|---|
| 2025 | $4,921 | $501,900 | $175,000 | $326,900 |
| 2024 | $4,410 | $443,400 | $159,100 | $284,300 |
| 2023 | $4,304 | $413,600 | $147,300 | $266,300 |
| 2022 | $4,442 | $401,100 | $141,500 | $259,600 |
| 2021 | $4,468 | $364,000 | $127,500 | $236,500 |
| 2020 | $5,290 | $341,300 | $119,200 | $222,100 |
| 2019 | $4,977 | $321,100 | $111,400 | $209,700 |
| 2018 | $3,537 | $292,900 | $104,100 | $188,800 |
| 2017 | $3,573 | $287,000 | $101,100 | $185,900 |
| 2016 | $3,369 | $272,800 | $95,400 | $177,400 |
| 2015 | $3,151 | $262,300 | $90,900 | $171,400 |
| 2014 | $3,151 | $249,200 | $85,800 | $163,400 |
J
Seller's Agent in 2025
Juan Galeas
First Decision Realty LLC
(703) 929-0593
2 in this area
36 Total Sales
D
Buyer's Agent in 2025
Dimitri Minero
KW Metro Center
(703) 599-9792
1 in this area
11 Total Sales
Source: Bright MLS
MLS Number: VAPW2083690
APN: 8391-62-2235
Disclaimer: Certain information contained herein is derived from information provided by parties other than Homes.com. All information provided is deemed reliable, but is not guaranteed to be accurate and should be independently verified.
The data relating to real estate for sale on this website appears in part through the BRIGHT Internet Data Exchange program, a voluntary cooperative exchange of property listing data between licensed real estate brokerage firms, and is provided by BRIGHT through a licensing agreement.
Listing information is from various brokers who participate in the Bright MLS IDX program and not all listings may be visible on the site.
The property information being provided on or through the website is for the personal, non-commercial use of consumers and such information may not be used for any purpose other than to identify prospective properties consumers may be interested in purchasing.
Some properties which appear for sale on the website may no longer be available because they are for instance, under contract, sold or are no longer being offered for sale.
Property information displayed is deemed reliable but is not guaranteed.
Copyright 2026 Bright MLS, Inc.
Ask me questions while you tour the home.