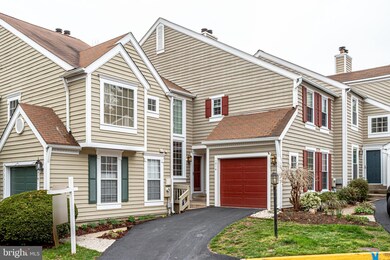
NOT LISTED FOR SALE

Estimated Value: $811,992

3 Beds
3.5 Baths
2,196 Sq Ft
$370/Sq Ft Est. Value

Sale Details

Date Sold: May 7, 2021

Last sale price $719,000 $327 Per Sq Ft

Est. 13% increase in value since last sale

Current estimated payment $5,287 / mo

Highlights

  • Pier or Dock
  • View of Trees or Woods
  • Deck
  • Fitness Center
  • Community Lake
  • Contemporary Architecture

About This Home

As of May 2021

Great opportunity to live close to North Point and RTC & quick access to Reston Pkwy, Fairfax County Pkwy! This beautifully updated and renovated home in North Reston offers high vaulted ceilings and tons of natural light. The main level features new hardwood floors and a renovated kitchen with shaker cabinets, quartz counters and stainless steel appliances. Attached breakfast room overlooks rear deck and mature trees. The formal dining room is perfect entertaining. The large 2 story foyer and 2 story great room with 2 story stone hearth and fireplace create a dramatic entrance and feel to the home! Walk out to the rear deck for a morning cup of coffee or an evening cocktail and watch the birds. The upper level offers a large primary suite with walk in closet and fully renovated bathroom with ceramic tile, granite counters, frameless walk in shower and stand alone tub. 2nd Primary Suite includes a private renovated bath. The lower level offers a full walk out with a finished recreation room and wet bar, separate den/exercise room, and a full 3rd bedroom with full sunlight and updated full bath.

Last Agent to Sell the Property

Lauryn Eadie

(855) 450-0442 dmvbroker@therealbrokerage.com Real Broker, LLC License #0225102469 Listed on: 04/10/2021

Real Broker, LLC

Last Buyer's Agent

Lauryn Eadie

(855) 450-0442 dmvbroker@therealbrokerage.com Real Broker, LLC License #0225102469 Listed on: 04/10/2021

Real Broker, LLC
Create a Home Valuation Report for This Property
The Home Valuation Report is an in-depth analysis detailing your home's value as well as a comparison with similar homes in the area

Townhouse Details

Home Type

  • Townhome

Est. Annual Taxes

  • $6,495

Year Built

  • Built in 1988

Lot Details

  • 1,972 Sq Ft Lot
  • Property is in excellent condition

HOA Fees

  • $100 Monthly HOA Fees

Parking

  • 1 Car Attached Garage
  • 1 Driveway Space
  • Front Facing Garage
  • On-Street Parking

Home Design

  • Contemporary Architecture
  • Slab Foundation
  • Shingle Roof
  • Composition Roof
  • Asphalt Roof
  • Vinyl Siding
  • Cedar

Interior Spaces

  • Property has 3 Levels
  • Wet Bar
  • Cathedral Ceiling
  • Skylights
  • Recessed Lighting
  • 2 Fireplaces
  • Fireplace Mantel
  • Gas Fireplace
  • Double Pane Windows
  • Window Treatments
  • Sliding Windows
  • French Doors
  • Sliding Doors
  • Entrance Foyer
  • Great Room
  • Dining Room
  • Den
  • Recreation Room
  • Views of Woods

Kitchen

  • Breakfast Area or Nook
  • Eat-In Kitchen
  • Electric Oven or Range
  • Self-Cleaning Oven
  • Cooktop
  • Microwave
  • Freezer
  • Ice Maker
  • Dishwasher
  • Upgraded Countertops
  • Disposal

Flooring

  • Wood
  • Ceramic Tile

Bedrooms and Bathrooms

  • En-Suite Bathroom

Laundry

  • Laundry on main level
  • Front Loading Dryer
  • Front Loading Washer

Finished Basement

  • Heated Basement
  • Walk-Out Basement
  • Rear Basement Entry
  • Space For Rooms
  • Natural lighting in basement

Schools

  • Armstrong Elementary School
  • Herndon Middle School
  • Herndon High School

Utilities

  • Forced Air Heating and Cooling System
  • Heating System Uses Natural Gas
  • Natural Gas Water Heater
  • Satellite Dish
  • Cable TV Available

Additional Features

  • Level Entry For Accessibility
  • Deck

Listing and Financial Details

  • Tax Lot 24
  • Assessor Parcel Number 0113 13050024

Community Details

Overview

  • Association fees include management, pool(s), recreation facility, reserve funds, road maintenance, snow removal, trash
  • Built by Z HOME BY MILLER SMITH
  • Reston Subdivision, Laurel Floorplan
  • Community Lake

Amenities

  • Picnic Area
  • Common Area
  • Community Center
  • Recreation Room

Recreation

  • Pier or Dock
  • Golf Course Membership Available
  • Tennis Courts
  • Baseball Field
  • Soccer Field
  • Community Basketball Court
  • Community Playground
  • Fitness Center
  • Community Pool
  • Pool Membership Available
  • Jogging Path
  • Bike Trail

Pet Policy

  • Pets Allowed

Townhouse Details

Home Type

Townhome

Est. Annual Taxes

$6,495

Year Built

Built in 1988

Lot Details

1,972 Sq Ft Lot

HOA Fees

$100 per month

Parking

1

Listing Details

  • Property Type: Residential
  • Structure Type: Interior Row/Townhouse
  • Architectural Style: Contemporary
  • Accessibility Features: Level Entry - Main
  • Ownership: Fee Simple
  • Historic: No
  • New Construction: No
  • Story List: Lower 1, Main, Upper 1
  • Expected On Market: 2021-04-10
  • Federal Flood Zone: No
  • Year Built: 1988
  • Automatically Close On Close Date: No
  • Building Winterized: No
  • Special Features: None
  • Property Sub Type: Townhouses

Interior Features

  • Appliances: Cooktop, Dishwasher, Disposal, Dryer - Front Loading, Energy Efficient Appliances, Freezer, Icemaker, Microwave, Oven - Self Cleaning, Oven - Single, Oven/Range - Electric, Refrigerator, Washer - Front Loading, Washer/Dryer Hookups Only
  • Flooring Type: Hardwood, Ceramic Tile
  • Interior Amenities: Breakfast Area, Dining Area, Kitchen - Eat-In, Kitchen - Table Space, Primary Bath(s), Recessed Lighting, Upgraded Countertops, Wet/Dry Bar, Window Treatments, Wood Floors
  • Window Features: Skylights, Double Pane, Sliding
  • Fireplace Features: Mantel(s), Gas/Propane
  • Fireplaces Count: 2
  • Fireplace: Yes
  • Door Features: French, Sliding Glass
  • Wall Ceiling Types: 2 Story Ceilings, High, Cathedral Ceilings, Vaulted Ceilings
  • Foundation Details: Slab
  • Levels Count: 3
  • Room List: Dining Room, Primary Bedroom, Bedroom 2, Bedroom 3, Kitchen, Den, Foyer, Great Room, Recreation Room, Primary Bathroom, Full Bath, Half Bath
  • Basement: Yes
  • Basement Type: Daylight, Full, Fully Finished, Heated, Outside Entrance, Rear Entrance, Space For Rooms, Walkout Level
  • Laundry Type: Main Floor
  • Total Sq Ft: 2196
  • Living Area Sq Ft: 2196
  • Price Per Sq Ft: 331.45
  • Above Grade Finished Sq Ft: 1946
  • Below Grade Finished Sq Ft: 250
  • Total Below Grade Sq Ft: 250
  • Above Grade Finished Area Units: Square Feet

Beds/Baths

  • Bedrooms: 3
  • All Lower Level Bedrooms: 1
  • Total Bathrooms: 4
  • Full Bathrooms: 3
  • Half Bathrooms: 1
  • Main Level Bathrooms: 1.00
  • Upper Level Bathrooms: 2
  • Lower Levels Bathrooms: 1
  • Upper Level Bathrooms: 2.00
  • Lower Levels Bathrooms: 1.00
  • Lower Level Full Bathrooms: 1
  • Main Level Half Bathrooms: 1

Exterior Features

  • Other Structures: Above Grade, Below Grade
  • Construction Materials: Cedar, Vinyl Siding
  • Exterior Features: Satellite Dish
  • Roof: Asphalt, Shingle, Composite
  • Spa: No
  • View: Trees/Woods
  • Water Access: No
  • Waterfront: No
  • Water Oriented: No
  • Pool: Yes - Community
  • Tidal Water: No
  • Water View: No

Garage/Parking

  • Garage Spaces: 1.00
  • Garage: Yes
  • Parking Features: Asphalt Driveway, Paved Driveway
  • Garage Features: Garage - Front Entry
  • Attached Garage Spaces: 1
  • Total Garage And Parking Spaces: 2
  • Type Of Parking: Attached Garage, Driveway, On Street
  • Number of Spaces in Driveway: 1

Utilities

  • Central Air Conditioning: Yes
  • Cooling Fuel: Electric
  • Cooling Type: Central A/C
  • Heating Fuel: Natural Gas
  • Heating Type: Forced Air
  • Heating: Yes
  • Hot Water: Natural Gas
  • Sewer/Septic System: Public Sewer
  • Utilities: Natural Gas Available, Cable Tv Available
  • Water Source: Public

Condo/Co-op/Association

  • HOA Fees: 300.00
  • HOA Fee Frequency: Quarterly
  • Condo Co-Op Association: No
  • HOA Condo Co-Op Amenities: Baseball Field, Basketball Courts, Bike Trail, Jog/Walk Path, Tennis Courts, Common Grounds, Community Center, Fitness Center, Golf Course Membership Available, Lake, Picnic Area, Pier/Dock, Pool - Outdoor, Pool Mem Avail, Recreational Center, Soccer Field, Swimming Pool, Tot Lots/Playground
  • HOA Condo Co-Op Fee Includes: Management, Pool(s), Recreation Facility, Reserve Funds, Road Maintenance, Snow Removal, Trash
  • HOA: Yes
  • Senior Community: No
  • Association Recreation Fee: No
  • Community Pool Features: In Ground

Fee Information

  • Loss Mitigation Fee?: No

Schools

  • Elementary School Source: Listing Agent
  • High School Source: Listing Agent
  • Middle School Source: Listing Agent
  • School District Source: Listing Agent
  • Elementary School: ARMSTRONG
  • High School: HERNDON
  • Middle Or Junior School: HERNDON

Lot Info

  • Horses: No
  • Additional Parcels: No
  • Improvement Assessed Value: 427440.00
  • Land Assessed Value: 145000.00
  • Lot Size Acres: 0.05
  • Lot Size Units: Square Feet
  • Lot Sq Ft: 1972.00
  • Outdoor Living Structures: Deck(s)
  • Property Condition: Excellent
  • Zoning: 372
  • In City Limits: No

Green Features

  • Clean Green Assessed: No

Building Info

  • Builder Name: Z HOME BY MILLER SMITH

Rental Info

  • Ground Rent Exists: No
  • Lease Considered: No
  • Pets: No Pet Restrictions
  • Pets Allowed: Yes
  • Vacation Rental: No
  • Property Manager: No

Tax Info

  • Assessor Parcel Number: 19203959
  • Tax Annual Amount: 6495.00
  • Assessor Parcel Number: 0113 13050024
  • Tax Lot: 24
  • Tax Page Number: 113
  • County Tax Payment Frequency: Annually
  • Tax Data Updated: No
  • Tax Year: 2021

MLS Schools

  • School District Name: FAIRFAX COUNTY PUBLIC SCHOOLS

Ownership History

We collect this data history from publicly available records. To have your information removed, we recommend requesting removal directly through your county’s website.

Date Name Owned For Owner Type

Purchase Details

Listed on
Apr 10, 2021
Closed on
Apr 30, 2021
Sold by
Bought by
Seller's Agent
Lauryn Eadie
Real Broker, LLC
Buyer's Agent
Lauryn Eadie
Real Broker, LLC
List Price
$645,000
Sold Price
$719,000
Premium/Discount to List
$74,000
11.47%
Current Estimated Value
$811,992

Home Financials for this Owner

Home Financials are based on the most recent Mortgage that was taken out on this home.
Estimated Appreciation
$92,992
Avg. Annual Appreciation
2.32%
Original Mortgage
$356,500
Interest Rate
3.1%
Mortgage Type
New Conventional

Purchase Details

Closed on
Nov 30, 1995
Sold by
Bought by
Source: Public Records

Home Values in the Area

Source: Public Records

Average Home Value in this Area


Source: Public Records

Agents Specializing in North Reston, VA

See All Agents

Purchase History

We collect this data history from publicly available records. To have your information removed, we recommend requesting removal directly through your county’s website.

Date Buyer Sale Price Title Company
$719,000 First American Title
$211,000 --
Source: Public Records

Mortgage History

We collect this data history from publicly available records. To have your information removed, we recommend requesting removal directly through your county’s website.

Date Status Borrower Loan Amount
Closed $356,500
Closed $356,500
Previous Owner $350,000
Previous Owner $391,900
Previous Owner $316,000
Source: Public Records

Property History

We collect this data history from publicly available records. To have your information removed, we recommend requesting removal directly through your county’s website.

Date Event Price List to Sale Price per Sq Ft
05/07/2021 05/07/21 Sold $719,000 +11.5% $327 / Sq Ft
04/11/2021 04/11/21 Pending -- -- --
04/10/2021 04/10/21 For Sale $645,000 -- $294 / Sq Ft
Source: Bright MLS

Tax History

We collect this data history from publicly available records. To have your information removed, we recommend requesting removal directly through your county’s website.

Year Tax Paid Tax Assessment Tax Assessment Total Assessment is a certain percentage of the fair market value that is determined by local assessors to be the total taxable value of land and additions on the property. Land Improvement
2025 $8,797 $731,280 $190,000 $541,280
2024 $8,165 $677,340 $180,000 $497,340
2023 $8,206 $698,090 $180,000 $518,090
2022 $7,908 $664,260 $165,000 $499,260
2021 $6,987 $572,440 $145,000 $427,440
2020 $6,879 $559,060 $140,000 $419,060
2019 $6,495 $527,860 $140,000 $387,860
2018 $6,161 $535,780 $140,000 $395,780
2017 $6,143 $508,550 $140,000 $368,550
2016 $6,323 $524,530 $140,000 $384,530
2015 $6,100 $524,530 $140,000 $384,530
2014 $6,087 $524,530 $140,000 $384,530
Source: Public Records

Agents Affiliated with this Home

  • Section Image
See All Agents

Map

Source: Bright MLS

MLS Number: VAFX1183778

Bright MLS

APN: 0113-13050024

Your Personal Tour Guide

Ask me questions while you tour the home.