
John Lairsen
Travis Real Estate
(512) 872-4911
24 Total Sales
2 in Tarrytown
$1.9M - $2.9M Price Range
Estimated Value: $280,276 - $429,000
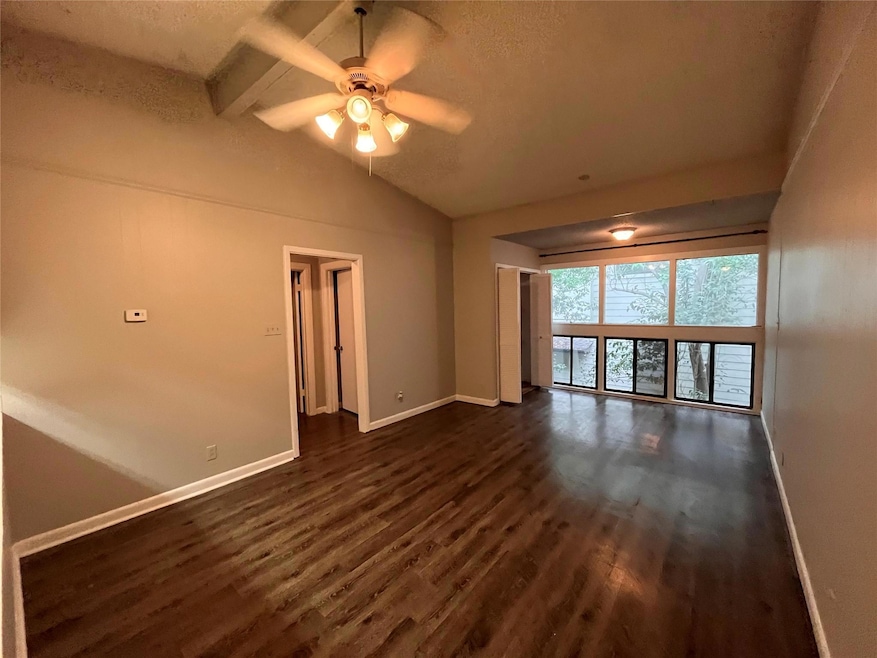
2bed/2bath in Old Enfield. Condo has wood laminate floors throughout and gets a lot of natural light. Stainless steel appliances in kitchen. Small condo community with private pool and grill. Onsite laundry room. 1 Reserved Parking Space. Visitor parking also available. - Tenants pay all utilities
- Security deposit due within 48 hours after application approval
- First full months rent due after lease signing Pet Fees: $200 pet deposit + $200 pet fee/per pet
Last Agent to Rent the Property
Austin City Realty Sales Brokerage Phone: (512) 477-2489 License #0732006 Listed on: 06/11/2025
John Lairsen
Travis Real Estate
(512) 872-4911
24 Total Sales
2 in Tarrytown
$1.9M - $2.9M Price Range
Chrissy Caputo
Austin Summit Group
(737) 255-8675
233 Total Sales
1 in Tarrytown
$1,500,000 Price
Nancy Taute
Compass RE Texas, LLC
(737) 210-4702
74 Total Sales
2 in Tarrytown
$1.2M - $2.7M Price Range
Rick Orr
Vince Realty
(972) 944-8699
58 Total Sales
2 in Tarrytown
$1.3M - $2.4M Price Range
Heather Witbeck
Compass RE Texas, LLC
(323) 433-5582
44 Total Sales
1 in Tarrytown
$2,875,000 Price
Jeremy Fisher
Compass RE Texas, LLC
(877) 837-1231
82 Total Sales
1 in Tarrytown
$1,750,000 Price
We collect this data history from publicly available records. To have your information removed, we recommend requesting removal directly through your county’s website.
| Date | Event | Price | List to Sale | Price per Sq Ft |
|---|---|---|---|---|
| 06/25/2025 06/25/25 | Rented | $1,850 | 0.0% | -- |
| 06/23/2025 06/23/25 | Under Contract | -- | -- | -- |
| 06/11/2025 06/11/25 | For Rent | $1,850 | +8.8% | -- |
| 07/10/2023 07/10/23 | Rented | $1,700 | -5.6% | -- |
| 05/25/2023 05/25/23 | Off Market | $1,800 | -- | -- |
| 04/26/2023 04/26/23 | For Rent | $1,800 | +20.0% | -- |
| 09/18/2019 09/18/19 | Rented | $1,500 | 0.0% | -- |
| 09/04/2019 09/04/19 | Under Contract | -- | -- | -- |
| 07/17/2019 07/17/19 | Price Changed | $1,500 | -3.2% | $2 / Sq Ft |
| 06/21/2019 06/21/19 | For Rent | $1,550 | +21.6% | -- |
| 09/30/2014 09/30/14 | Rented | $1,275 | -8.6% | -- |
| 09/30/2014 09/30/14 | Under Contract | -- | -- | -- |
| 06/27/2014 06/27/14 | For Rent | $1,395 | -- | -- |
We collect this data history from publicly available records. To have your information removed, we recommend requesting removal directly through your county’s website.
| Year | Tax Paid | Tax Assessment Tax Assessment Total Assessment is a certain percentage of the fair market value that is determined by local assessors to be the total taxable value of land and additions on the property. | Land | Improvement |
|---|---|---|---|---|
| 2025 | $5,369 | $262,335 | $1,039 | $261,296 |
| 2023 | $6,985 | $392,925 | $1,039 | $391,886 |
| 2022 | $6,659 | $337,190 | $103,916 | $233,274 |
| 2021 | $6,253 | $287,295 | $103,916 | $183,379 |
| 2020 | $5,474 | $255,200 | $79,936 | $175,264 |
| 2018 | $4,910 | $221,785 | $799 | $220,986 |
| 2017 | $5,591 | $250,723 | $79,936 | $170,787 |
| 2016 | $3,881 | $174,016 | $79,936 | $94,080 |
| 2015 | $4,141 | $174,016 | $79,936 | $94,080 |
| 2014 | $4,141 | $177,130 | $79,936 | $97,194 |
Landlord's Agent in 2025
Rebecca Clanton
Austin City Realty Sales
(512) 373-0551
2 Total Sales
Tenant's Agent in 2025
Mindy Maranto-Wegleitner
Texus Realty
(512) 296-4600
15 Total Sales
T
Seller's Agent in 2019
Tillery Castillo
Kuper Sotheby's Int'l Realty
(956) 341-8455
9 Total Sales
Buyer's Agent in 2019
Sue Mercado
Mercado Vincent Real Estate
(512) 466-4745
29 Total Sales
Buyer's Agent in 2014
William Mayberry
Austin City Realty Sales
(512) 809-6906
Source: Unlock MLS (Austin Board of REALTORS®)
MLS Number: 1658074
APN: 114266
Disclaimer: Certain information contained herein is derived from information provided by parties other than Homes.com. All information provided is deemed reliable, but is not guaranteed to be accurate and should be independently verified.
Based on information from the Austin Board of REALTORS® (alternatively, from ACTRIS). Neither the Board nor ACTRIS guarantees or is in any way responsible for its accuracy. All data is provided “AS IS” and with all faults. Data maintained by the Board or ACTRIS may not reflect all real estate activity in the market.
Information being provided is for consumers’ personal, non-commercial use and may not be used for any purpose other than to identify prospective properties consumers may be interested in purchasing. All data is obtained from various sources and may not have been verified by broker or MLS GRID. Supplied Open House Information is subject to change without notice. All information should be independently reviewed and verified for accuracy. Properties may or may not be listed by the office/agent presenting the information. Some IDX listings have been excluded from this website.
Based on information submitted to the MLS GRID
Listings courtesy of Unlock MLS (Austin Board of REALTORS®) as distributed by MLS GRID
Ask me questions while you tour the home.