
Lurdes Amado
Keller Williams South Watuppa
(508) 300-9809
14 Total Sales
1 in Highlands-Fall River
$420,000 Price
Estimated Value: $666,036
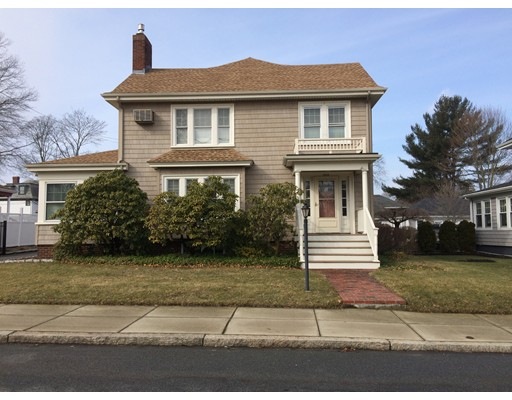
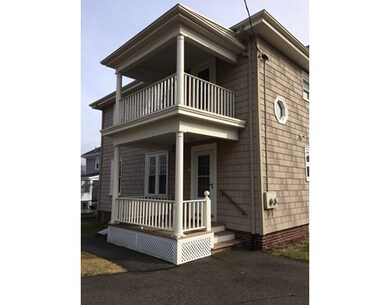
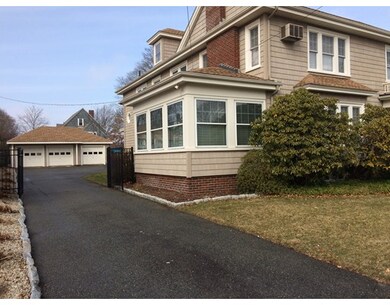
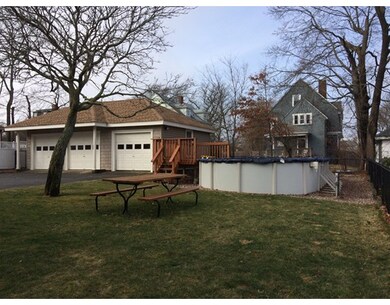
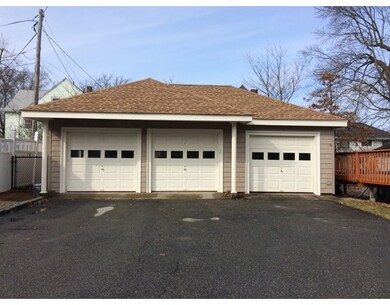
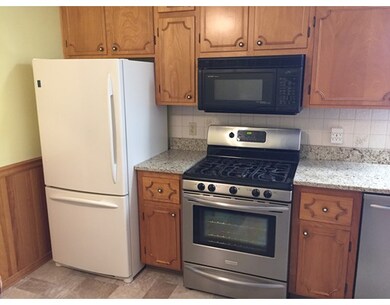
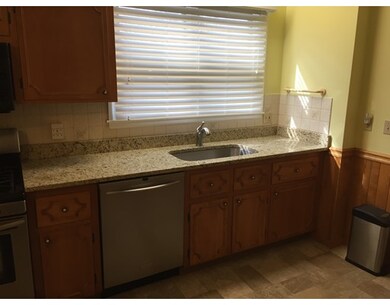
Absolutely lovely Highlands two family with pride of ownership. Current owners have maintained her beautifully for the past 35 years. Large rooms with hardwoods throughout other than kitchens and baths. First floor has been completely updated. Very large, dry basement and walk-up attic for plenty of storage. Enjoy the above ground pool and 3 stall garage all in the fully fenced in yard. Newer roof (2013) cedar impression vinyl siding (2004), thermopane windows (2007), and second floor heating system(2008). Newer pool liner and pump. Irrigation system (2005) and so much more. This is a wonderful property in a beautiful neighborhood. Live on the first floor and rent the second. Insurance claim for furnace malfunction. Negotiations underway.
Home Type
Multi-Family
Year Built
1926
Lot Details
10,454 Sq Ft Lot
We collect this data history from publicly available records. To have your information removed, we recommend requesting removal directly through your county’s website.
Lurdes Amado
Keller Williams South Watuppa
(508) 300-9809
14 Total Sales
1 in Highlands-Fall River
$420,000 Price
The Highland Group
Keller Williams South Watuppa
(774) 322-2988
106 Total Sales
2 in Highlands-Fall River
$360K - $650K Price Range
Sonia Connolly
Tesla Realty Group LLC
(508) 952-9623
32 Total Sales
1 in Highlands-Fall River
$1,110,000 Price
Holly Bronhard
eXp Realty LLC
(774) 713-9403
112 Total Sales
6 in Highlands-Fall River
$390K - $649K Price Range
Yvonne Pina
Pina & Savage Realty Inc.
(781) 746-8140
85 Total Sales
3 in Highlands-Fall River
$535K - $860K Price Range
Kristen Ruggiero
RE/MAX Platinum
(781) 563-8942
185 Total Sales
1 in Highlands-Fall River
$328,000 Price
We collect this data history from publicly available records. To have your information removed, we recommend requesting removal directly through your county’s website.
| Date | Event | Price | List to Sale | Price per Sq Ft |
|---|---|---|---|---|
| 05/30/2017 05/30/17 | Sold | $324,000 | -4.4% | $97 / Sq Ft |
| 04/19/2017 04/19/17 | Pending | -- | -- | -- |
| 04/13/2017 04/13/17 | For Sale | $339,000 | 0.0% | $101 / Sq Ft |
| 03/24/2017 03/24/17 | Pending | -- | -- | -- |
| 03/21/2017 03/21/17 | For Sale | $339,000 | -- | $101 / Sq Ft |
We collect this data history from publicly available records. To have your information removed, we recommend requesting removal directly through your county’s website.
| Year | Tax Paid | Tax Assessment Tax Assessment Total Assessment is a certain percentage of the fair market value that is determined by local assessors to be the total taxable value of land and additions on the property. | Land | Improvement |
|---|---|---|---|---|
| 2025 | $7,225 | $631,000 | $138,600 | $492,400 |
| 2024 | $6,595 | $574,000 | $133,300 | $440,700 |
| 2023 | $6,223 | $507,200 | $119,700 | $387,500 |
| 2022 | $5,726 | $453,700 | $110,800 | $342,900 |
| 2021 | $5,591 | $404,300 | $104,600 | $299,700 |
| 2020 | $4,945 | $342,200 | $100,700 | $241,500 |
| 2019 | $4,741 | $325,200 | $100,700 | $224,500 |
| 2018 | $4,607 | $315,100 | $100,700 | $214,400 |
| 2017 | $4,250 | $303,600 | $100,700 | $202,900 |
| 2016 | $4,071 | $298,700 | $100,700 | $198,000 |
| 2015 | $3,822 | $292,200 | $94,200 | $198,000 |
| 2014 | $3,891 | $309,300 | $94,200 | $215,100 |
Seller's Agent in 2017
Beth Fay
Lamacchia Realty, Inc.
(774) 644-5080
1 in this area
21 Total Sales
Buyer's Agent in 2017
Michelle Moniz
Lamacchia Realty, Inc.
(508) 677-5304
3 in this area
37 Total Sales
Source: MLS Property Information Network (MLS PIN)
MLS Number: 72133548
APN: FALL-000003S-000000-000029
Disclaimer: Certain information contained herein is derived from information provided by parties other than Homes.com. All information provided is deemed reliable, but is not guaranteed to be accurate and should be independently verified.
The property listing data and information, or the Images, set forth herein were provided to MLS Property Information Network, Inc. from third party sources, including sellers, lessors and public records, and were compiled by MLS Property Information Network, Inc. The property listing data and information, and the Images, are for the personal, non-commercial use of consumers having a good faith interest in purchasing or leasing listed properties of the type displayed to them and may not be used for any purpose other than to identify prospective properties which such consumers may have a good faith interest in purchasing or leasing. MLS Property Information Network, Inc. and its subscribers disclaim any and all representations and warranties as to the accuracy of the property listing data and information, or as to the accuracy of any of the Images, set forth herein.
Ask me questions while you tour the home.