
Nanette Shraga
Samson Properties
(571) 520-5192
7 Total Sales
1 in North Reston
$940,000 Price



Estimated Value: $329,000 - $346,000
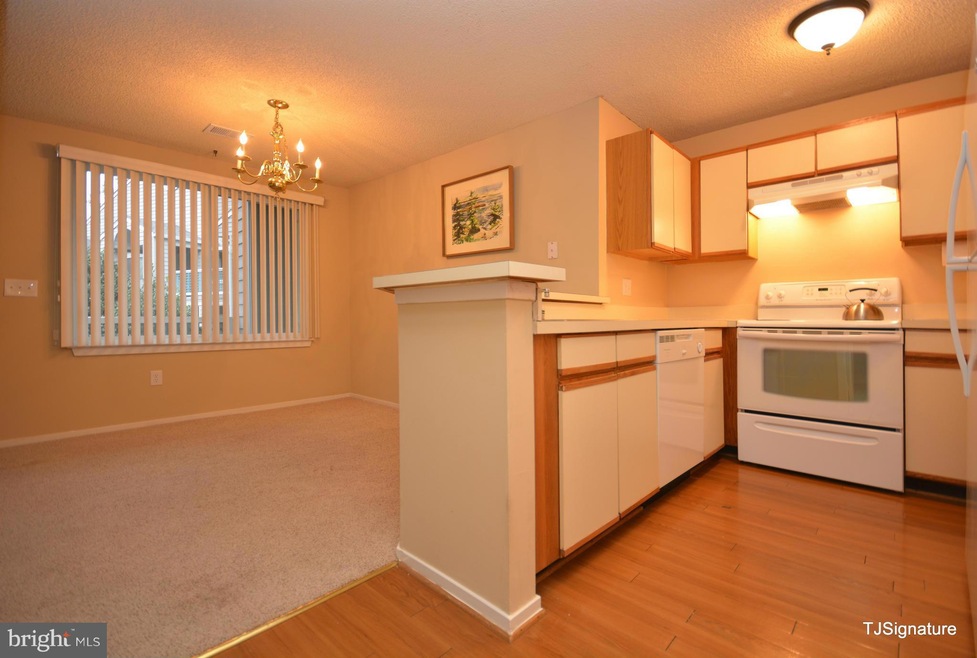
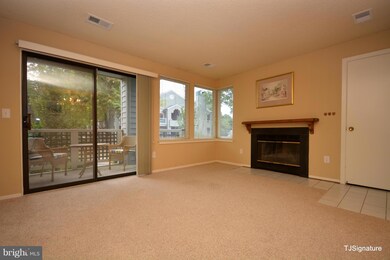
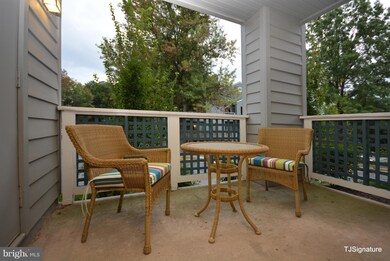
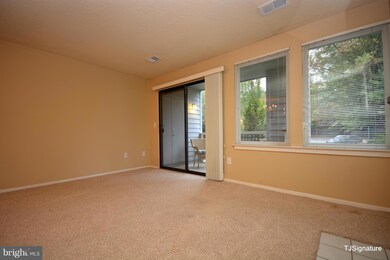
NO STEPS! BEAUTIFUL MAIN LEVEL CONDO READY FOR IMMEDIATE RENT. Open Layout,Cozy Wood-burning Fireplace,Private Patio off Living Room perfect for entertaining. New Refrig, Newer Appliances, Plenty of Closets, MBR w/Sep Dressing Area. Convenient to pool,tennis,jogging trails. Plenty of parking. Walk to North Pointe Vlg. Reston Town Ctr nearby. Easy access to Dulles Toll Rd & New Metro
Last Agent to Rent the Property
(866) 825-7169 va.broker@exprealty.net EXP Realty, LLC License #0225-197457 Listed on: 09/28/2015
Last Renter's Agent
(703) 378-8810 donnysamson@samsonproperties.net Samson Properties License #0225214829
Nanette Shraga
Samson Properties
(571) 520-5192
7 Total Sales
1 in North Reston
$940,000 Price
Laurie Mensing
Long & Foster Real Estate, Inc.
(844) 760-1166
262 Total Sales
2 in North Reston
$725K - $771K Price Range
Candee Currie
Corcoran McEnearney
(240) 414-4641
75 Total Sales
2 in North Reston
$493K - $805K Price Range
Shannon Sheahan
Samson Properties
(844) 684-5241
105 Total Sales
2 in North Reston
$1.1M - $1.2M Price Range
Suzanne Parisi
Century 21 Redwood Realty
(571) 506-0775
147 Total Sales
7 in North Reston
$280K - $1.4M Price Range
Debbie Gibbons
Weichert, REALTORS
(301) 485-5632
34 Total Sales
1 in North Reston
$2,350,000 Price
We collect this data history from publicly available records. To have your information removed, we recommend requesting removal directly through your county’s website.
| Date | Event | Price | List to Sale | Price per Sq Ft | Prior Sale |
|---|---|---|---|---|---|
| 10/20/2015 10/20/15 | Rented | $1,500 | 0.0% | -- | |
| 10/20/2015 10/20/15 | Under Contract | -- | -- | -- | |
| 09/28/2015 09/28/15 | For Rent | $1,500 | 0.0% | -- | |
| 06/27/2013 06/27/13 | Sold | $224,900 | 0.0% | $236 / Sq Ft | View Prior Sale |
| 04/29/2013 04/29/13 | Pending | -- | -- | -- | |
| 04/27/2013 04/27/13 | Price Changed | $224,900 | -2.2% | $236 / Sq Ft | |
| 04/18/2013 04/18/13 | For Sale | $229,900 | -- | $241 / Sq Ft |
We collect this data history from publicly available records. To have your information removed, we recommend requesting removal directly through your county’s website.
| Year | Tax Paid | Tax Assessment Tax Assessment Total Assessment is a certain percentage of the fair market value that is determined by local assessors to be the total taxable value of land and additions on the property. | Land | Improvement |
|---|---|---|---|---|
| 2025 | $3,731 | $324,960 | $65,000 | $259,960 |
| 2024 | $3,731 | $309,490 | $62,000 | $247,490 |
| 2023 | $3,465 | $294,750 | $59,000 | $235,750 |
| 2022 | $3,310 | $278,070 | $56,000 | $222,070 |
| 2021 | $3,172 | $259,880 | $52,000 | $207,880 |
| 2020 | $3,105 | $252,310 | $50,000 | $202,310 |
| 2019 | $2,872 | $233,400 | $47,000 | $186,400 |
| 2018 | $2,684 | $233,400 | $47,000 | $186,400 |
| 2017 | $2,764 | $228,820 | $46,000 | $182,820 |
| 2016 | $2,899 | $240,440 | $48,000 | $192,440 |
| 2015 | $2,677 | $230,150 | $46,000 | $184,150 |
| 2014 | -- | $221,070 | $44,000 | $177,070 |
Landlord's Agent in 2015
Wiwit Tjahjana
EXP Realty, LLC
(703) 375-9989
1 in this area
69 Total Sales
Tenant's Agent in 2015
Michelle Rouhi
Samson Properties
(703) 855-4555
1 in this area
3 Total Sales
C
Seller's Agent in 2013
Catharine Lanni
Long & Foster
(703) 615-4237
1 in this area
9 Total Sales
S
Buyer's Agent in 2013
Susan Pearl
Weichert Corporate
Source: Bright MLS
MLS Number: 1003723101
APN: 0114-15-1514C
Disclaimer: Certain information contained herein is derived from information provided by parties other than Homes.com. All information provided is deemed reliable, but is not guaranteed to be accurate and should be independently verified.
The data relating to real estate for sale on this website appears in part through the BRIGHT Internet Data Exchange program, a voluntary cooperative exchange of property listing data between licensed real estate brokerage firms, and is provided by BRIGHT through a licensing agreement.
Listing information is from various brokers who participate in the Bright MLS IDX program and not all listings may be visible on the site.
The property information being provided on or through the website is for the personal, non-commercial use of consumers and such information may not be used for any purpose other than to identify prospective properties consumers may be interested in purchasing.
Some properties which appear for sale on the website may no longer be available because they are for instance, under contract, sold or are no longer being offered for sale.
Property information displayed is deemed reliable but is not guaranteed.
Copyright 2026 Bright MLS, Inc.
Ask me questions while you tour the home.