
Nicole Schreibstein Abbott
Responds Quickly
Northrop Realty
(240) 690-5770
82 Total Sales
1 in Burtonsville
$982,500 Price


Estimated Value: $536,000 - $644,000
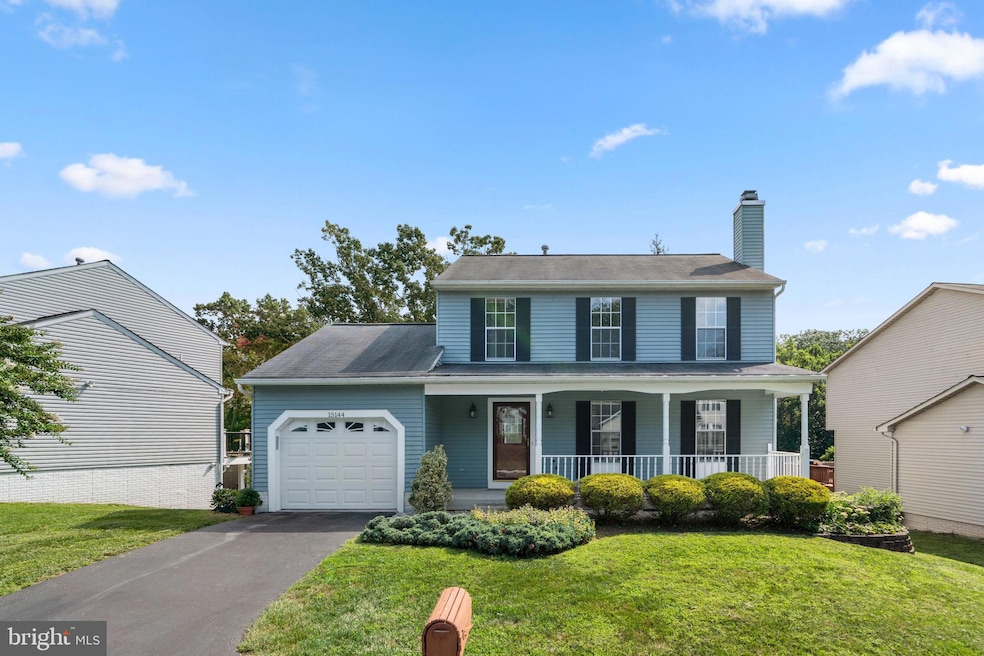
Welcome to this beautifully renovated colonial-style single-family home, showcasing TOP-DOLLAR upgrades across all three finished levels — including a brand-new kitchen, new deck, new flooring, updated bathrooms, and a walkout patio. Nestled in the highly sought-after Valley Stream Estates, this home offers both modern elegance and timeless charm.
Step onto the charming front porch and into a welcoming foyer. Gleaming hardwood floors flow throughout the main level. The new modern kitchen features quartz countertops, a large island, stylish backsplash, stainless steel appliances, and a spacious eat-in area — perfect for both everyday living and entertaining.
The large great room boasts a cozy wood-burning fireplace, and the formal dining room conveniently adjoins the kitchen.
Enjoy the serene surroundings from the three-season SCREENED PORCH, which offers stunning views of mature trees and a peaceful pond. A brand-new, maintenance-free deck extends from the porch, overlooking the private backyard — ideal for outdoor gatherings.
Upstairs, you’ll find three spacious bedrooms with brand-new carpeting.
The fully finished walkout basement includes a potential fourth bedroom, a large recreation area, and a full bath, along with a sliding glass door that opens to a covered outdoor area — perfect for relaxing.
Recent Updates: Hot Water Heater (2021); HVAC (2012); Roof (2007: 30-year shingles).
In addition to the oversized one-car garage, the home offers driveway parking for two more vehicles, plus ample street parking.
This home is truly a gem — don’t miss the opportunity to see it!
Last Agent to Sell the Property
(301) 738-7900 myrealtorteam@gmail.com United Realty, Inc. License #317481 Listed on: 07/26/2025
We collect this data history from publicly available records. To have your information removed, we recommend requesting removal directly through your county’s website.
Nicole Schreibstein Abbott
Northrop Realty
(240) 690-5770
82 Total Sales
1 in Burtonsville
$982,500 Price
Cynthia Perkins
Sawyer Real Estate, LLC
(240) 684-8518
39 Total Sales
1 in Burtonsville
$442,900 Price
Larry Pendleton
Rory S. Coakley Realty, Inc.
(301) 756-5816
27 Total Sales
1 in Burtonsville
$432,000 Price
Jeannie Nguyen
Century 21 Redwood Realty
(240) 363-3868
116 Total Sales
1 in Burtonsville
$416,010 Price
Paul Biciocchi
Forum Properties, Inc.
(240) 621-1188
74 Total Sales
1 in Burtonsville
$590,000 Price
Emmy Jungmarker
Long & Foster Real Estate, Inc.
(202) 883-6859
61 Total Sales
1 in Burtonsville
$343,000 Price
We collect this data history from publicly available records. To have your information removed, we recommend requesting removal directly through your county’s website.
| Date | Buyer | Sale Price | Title Company |
|---|---|---|---|
| $600,000 | Catic | ||
| -- | None Listed On Document | ||
| $470,000 | Counselors Title Llc | ||
| $174,500 | -- |
We collect this data history from publicly available records. To have your information removed, we recommend requesting removal directly through your county’s website.
| Date | Status | Borrower | Loan Amount |
|---|---|---|---|
| Open | $605,700 | ||
| Closed | $600,000 | ||
| Previous Owner | $100,000 | ||
| Previous Owner | $155,000 |
We collect this data history from publicly available records. To have your information removed, we recommend requesting removal directly through your county’s website.
| Date | Event | Price | List to Sale | Price per Sq Ft | Prior Sale |
|---|---|---|---|---|---|
| 08/29/2025 08/29/25 | Sold | $600,000 | +5.4% | $287 / Sq Ft | |
| 07/26/2025 07/26/25 | For Sale | $569,000 | 0.0% | $272 / Sq Ft | |
| 11/23/2020 11/23/20 | Rented | $2,490 | 0.0% | -- | |
| 10/31/2020 10/31/20 | For Rent | $2,490 | 0.0% | -- | |
| 09/25/2020 09/25/20 | Sold | $470,000 | +6.8% | $224 / Sq Ft | View Prior Sale |
| 09/08/2020 09/08/20 | Pending | -- | -- | -- | |
| 09/02/2020 09/02/20 | For Sale | $440,000 | -- | $210 / Sq Ft |
We collect this data history from publicly available records. To have your information removed, we recommend requesting removal directly through your county’s website.
| Year | Tax Paid | Tax Assessment Tax Assessment Total Assessment is a certain percentage of the fair market value that is determined by local assessors to be the total taxable value of land and additions on the property. | Land | Improvement |
|---|---|---|---|---|
| 2025 | $5,889 | $465,133 | ||
| 2024 | $5,609 | $448,367 | ||
| 2023 | $5,392 | $431,600 | $227,400 | $204,200 |
| 2022 | $4,094 | $396,733 | $0 | $0 |
| 2021 | $3,656 | $361,867 | $0 | $0 |
| 2020 | $1,623 | $327,000 | $227,400 | $99,600 |
| 2019 | $3,231 | $327,000 | $227,400 | $99,600 |
| 2018 | $3,230 | $327,000 | $227,400 | $99,600 |
| 2017 | $3,328 | $339,100 | $0 | $0 |
| 2016 | $3,447 | $323,400 | $0 | $0 |
| 2015 | $3,447 | $307,700 | $0 | $0 |
| 2014 | $3,447 | $292,000 | $0 | $0 |
V
Seller's Agent in 2025
Vivian Hsieh
United Realty, Inc.
(301) 254-7407
35 Total Sales
Buyer's Agent in 2025
Laura Merson
Douglas Realty, LLC
(443) 889-4216
61 Total Sales
Seller's Agent in 2020
Melinda Butterfield
RE/MAX
(301) 538-4638
83 Total Sales
Seller Co-Listing Agent in 2020
Paul Butterfield
RE/MAX
(301) 538-5503
111 Total Sales
Buyer's Agent in 2020
Austin Hsu
United Realty, Inc.
(240) 606-6666
20 Total Sales
Source: Bright MLS
MLS Number: MDMC2192580
APN: 05-02659126
Disclaimer: Certain information contained herein is derived from information provided by parties other than Homes.com. All information provided is deemed reliable, but is not guaranteed to be accurate and should be independently verified.
The data relating to real estate for sale on this website appears in part through the BRIGHT Internet Data Exchange program, a voluntary cooperative exchange of property listing data between licensed real estate brokerage firms, and is provided by BRIGHT through a licensing agreement.
Listing information is from various brokers who participate in the Bright MLS IDX program and not all listings may be visible on the site.
The property information being provided on or through the website is for the personal, non-commercial use of consumers and such information may not be used for any purpose other than to identify prospective properties consumers may be interested in purchasing.
Some properties which appear for sale on the website may no longer be available because they are for instance, under contract, sold or are no longer being offered for sale.
Property information displayed is deemed reliable but is not guaranteed.
Copyright 2026 Bright MLS, Inc.
Ask me questions while you tour the home.