
Bryan Garces
William Raveis Florida, LLC
(561) 250-7060
53 Total Sales
4 in Jupiter Farms
$675K - $2.3M Price Range

Estimated Value: $1,159,473
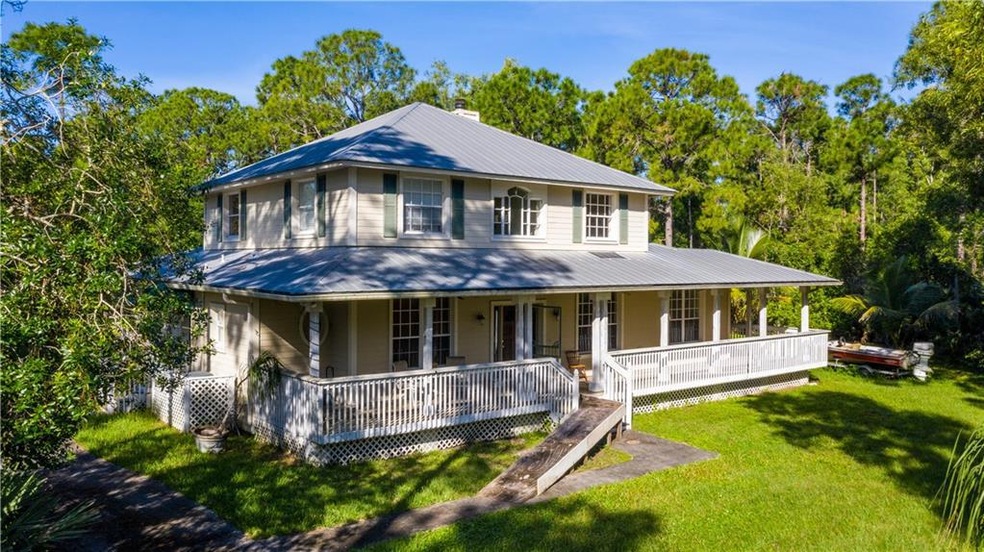
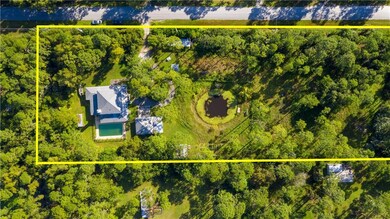
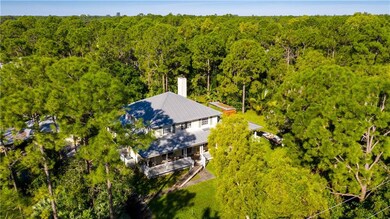
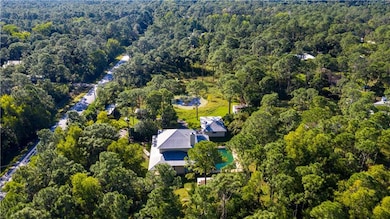
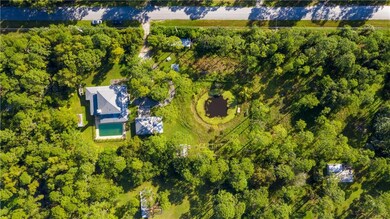
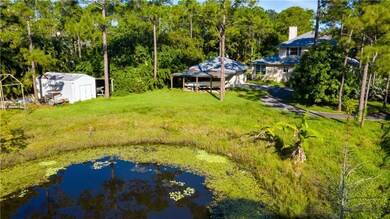
Welcome Home to this delightful Key West styled residence, sited on 3.3 acres and awaiting your personal touches! This Jupiter Farms 5 BR /3 BA / 2car garage/ Pool home offers a large downstairs Master Suite, Florida Room, Den/office, Family Room and Great Eat-In Kitchen! 4 BR's upstairs complete the picture! Enjoy the peace and quiet on your sweeping, front porch or throw a line into your private pond to see what you catch. Great location for your horses with many trails nearby and the RV's are welcome!
Last Agent to Sell the Property
Compass Florida, LLC License #669008 Listed on: 12/01/2019
We collect this data history from publicly available records. To have your information removed, we recommend requesting removal directly through your county’s website.
Bryan Garces
William Raveis Florida, LLC
(561) 250-7060
53 Total Sales
4 in Jupiter Farms
$675K - $2.3M Price Range
Michael Angell
Exit TwoAndAHalfMen Real Estate, LLC
(954) 466-2415
50 Total Sales
2 in Jupiter Farms
$925,000 Price Range
Andrew Panaia
Downing Street Realty
(561) 621-1370
8 Total Sales
2 in Jupiter Farms
$2,085,000 Price Range
Rachel Williams
Compass Florida LLC
(561) 562-4899
59 Total Sales
1 in Jupiter Farms
$890,000 Price
Troy Maleyko
Illustrated Properties LLC (Co
(561) 269-3134
26 Total Sales
4 in Jupiter Farms
$650K - $1M Price Range
Scott Smith
Compass Florida LLC
(561) 269-5936
42 Total Sales
5 in Jupiter Farms
$350K - $1.6M Price Range
We collect this data history from publicly available records. To have your information removed, we recommend requesting removal directly through your county’s website.
| Date | Buyer | Sale Price | Title Company |
|---|---|---|---|
| $578,000 | Attorney | ||
| $600,000 | Sunbelt Title Agency | ||
| $55,500 | -- |
We collect this data history from publicly available records. To have your information removed, we recommend requesting removal directly through your county’s website.
| Date | Status | Borrower | Loan Amount |
|---|---|---|---|
| Open | $85,000 | ||
| Closed | $20,000 | ||
| Open | $510,400 | ||
| Previous Owner | $476,000 | ||
| Previous Owner | $150,000 | ||
| Previous Owner | $390,000 | ||
| Previous Owner | $81,557 |
We collect this data history from publicly available records. To have your information removed, we recommend requesting removal directly through your county’s website.
| Date | Event | Price | List to Sale | Price per Sq Ft |
|---|---|---|---|---|
| 07/30/2020 07/30/20 | Sold | $578,000 | -16.8% | $192 / Sq Ft |
| 06/30/2020 06/30/20 | Pending | -- | -- | -- |
| 12/01/2019 12/01/19 | For Sale | $695,000 | -- | $231 / Sq Ft |
We collect this data history from publicly available records. To have your information removed, we recommend requesting removal directly through your county’s website.
| Year | Tax Paid | Tax Assessment Tax Assessment Total Assessment is a certain percentage of the fair market value that is determined by local assessors to be the total taxable value of land and additions on the property. | Land | Improvement |
|---|---|---|---|---|
| 2025 | $9,933 | $574,591 | ||
| 2024 | $9,933 | $558,397 | ||
| 2023 | $9,684 | $542,133 | $0 | $0 |
| 2022 | $9,626 | $526,343 | $0 | $0 |
| 2021 | $9,577 | $511,013 | $0 | $0 |
| 2020 | $8,339 | $438,815 | $0 | $0 |
| 2019 | $8,237 | $428,949 | $0 | $0 |
| 2018 | $7,880 | $420,951 | $0 | $0 |
| 2017 | $7,473 | $412,293 | $0 | $0 |
| 2016 | $5,747 | $307,196 | $0 | $0 |
| 2015 | $5,828 | $305,172 | $0 | $0 |
| 2014 | $5,838 | $302,878 | $0 | $0 |
Seller's Agent in 2020
Chip Falkanger
Compass Florida, LLC
(561) 702-0691
63 Total Sales
Buyer's Agent in 2020
Deborah Leising
Vlasek Real Estate Group
(561) 213-5672
26 Total Sales
Source: BeachesMLS (Greater Fort Lauderdale)
MLS Number: F10205691
APN: 00-41-41-15-00-000-5720
Disclaimer: Certain information contained herein is derived from information provided by parties other than Homes.com. All information provided is deemed reliable, but is not guaranteed to be accurate and should be independently verified.
All listings featuring the BMLS logo are provided by Beaches MLS, Inc. This information is not verified for authenticity or accuracy and is not guaranteed. Copyright 2026 Beaches Multiple Listing Service, Inc. Information is provided exclusively for consumers' personal, non-commercial use and may not be used for any purpose other than to identify prospective properties consumers may be interested in purchasing.
Ask me questions while you tour the home.