
Karla Rhodes
Samson Properties
(667) 218-5566
21 Total Sales
2 in White Oak
$215K - $279K Price Range

Estimated Value: $649,049
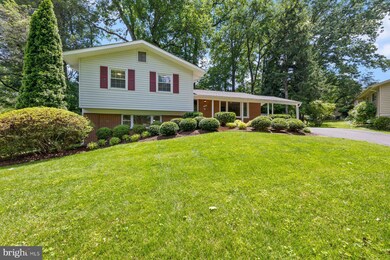
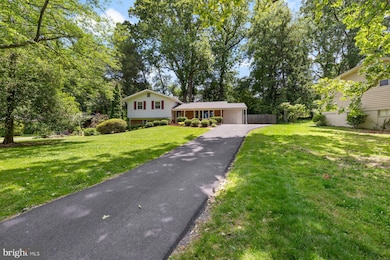
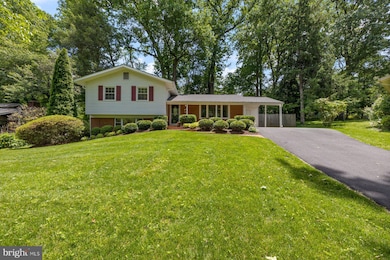
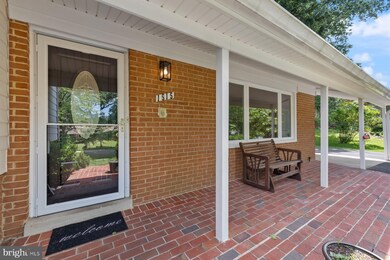
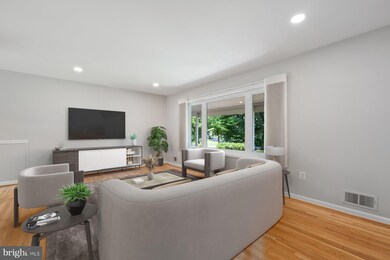
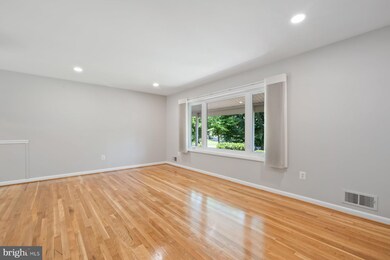
**OPEN SAT 6/7 12-3 PM & SUN 6/8 12-3PM** Welcome to this beautifully updated 4-bedroom, 3-bathroom home tucked away on a peaceful dead-end street in Silver Spring. This spacious four-level split offers over 2,700 square feet of thoughtfully renovated living space, perfect for today’s modern lifestyle. Step inside to gleaming hardwood floors and a sun-filled main level featuring a fully remodeled, eat-in kitchen with upgraded 42” cabinetry, Silestone countertops, and stainless steel appliances. A new sliding glass door (2024) leads from the dining area to an entertainment-sized deck overlooking a fully fenced backyard with custom-designed, low-maintenance landscaping. The walk-out lower level is ideal for multi-generational living or remote work, boasting a large family room with a brick hearth fireplace, custom built-ins, a private 4th bedroom with separate entrance, and 4th full bath. A second lower level offers additional flex space with built-in shelving—perfect as a rec room, home gym, or hobby area. Recent updates include a new roof (2020), refinished driveway (2021), and modern appliance upgrades like a French door Samsung fridge (2021), microwave (2020), and washer (2021). An attached carport with built-in storage and parking for up to six vehicles adds convenience and functionality. Perfectly located just minutes from downtown Silver Spring, Bethesda, and Washington, DC, this home offers easy access to top-rated dining, retail, and parks, as well as key commuter routes including I-270, ICC, and I-495. With central access to all three major airports—Reagan National, Dulles, and BWI—this home blends comfort, convenience, and versatility in one of Montgomery County’s most desirable neighborhoods.
Last Agent to Sell the Property
(202) 243-7700 marc@homeswithedge.com Keller Williams Capital Properties Listed on: 06/05/2025
Co-Listed By
(202) 243-7700 ike@homeswithedge.com Keller Williams Capital Properties License #5004540
Last Buyer's Agent
(703) 349-3900 clientservices@bobandronna.com Samson Properties License #0225277244
We collect this data history from publicly available records. To have your information removed, we recommend requesting removal directly through your county’s website.
Karla Rhodes
Samson Properties
(667) 218-5566
21 Total Sales
2 in White Oak
$215K - $279K Price Range
Laurinda Massey
Realty Advantage of Maryland LLC
(202) 803-8536
70 Total Sales
2 in White Oak
$598K - $600K Price Range
Maria Hairston-Purcell
Prime Resource Realty & Property Management, INC
(301) 433-7023
22 Total Sales
1 in White Oak
$350,000 Price
Brenda Mejia
Compass
(202) 929-2270
76 Total Sales
1 in White Oak
$476,750 Price
Taylor Johnson
Keller Williams Capital Properties
(202) 883-8224
37 Total Sales
1 in White Oak
$610,000 Price
Thomas Rozario
FAB Realty LLC
(202) 952-8182
86 Total Sales
2 in White Oak
$540K - $575K Price Range
We collect this data history from publicly available records. To have your information removed, we recommend requesting removal directly through your county’s website.
| Date | Buyer | Sale Price | Title Company |
|---|---|---|---|
| $671,000 | Old Republic Title | ||
| $134,000 | -- |
We collect this data history from publicly available records. To have your information removed, we recommend requesting removal directly through your county’s website.
| Date | Status | Borrower | Loan Amount |
|---|---|---|---|
| Open | $650,870 | ||
| Previous Owner | $70,000 | ||
| Previous Owner | $70,000 |
We collect this data history from publicly available records. To have your information removed, we recommend requesting removal directly through your county’s website.
| Date | Event | Price | List to Sale | Price per Sq Ft |
|---|---|---|---|---|
| 06/30/2025 06/30/25 | Sold | $671,000 | +1.8% | $312 / Sq Ft |
| 06/05/2025 06/05/25 | For Sale | $659,000 | -- | $307 / Sq Ft |
We collect this data history from publicly available records. To have your information removed, we recommend requesting removal directly through your county’s website.
| Year | Tax Paid | Tax Assessment Tax Assessment Total Assessment is a certain percentage of the fair market value that is determined by local assessors to be the total taxable value of land and additions on the property. | Land | Improvement |
|---|---|---|---|---|
| 2025 | $5,211 | $452,433 | ||
| 2024 | $5,631 | $436,367 | ||
| 2023 | $4,730 | $420,300 | $232,000 | $188,300 |
| 2022 | $3,218 | $399,233 | $0 | $0 |
| 2021 | $3,685 | $378,167 | $0 | $0 |
| 2020 | $3,685 | $357,100 | $232,000 | $125,100 |
| 2019 | $3,658 | $357,100 | $232,000 | $125,100 |
| 2018 | $3,639 | $357,100 | $232,000 | $125,100 |
| 2017 | $3,382 | $359,900 | $0 | $0 |
| 2016 | -- | $341,900 | $0 | $0 |
| 2015 | $3,555 | $323,900 | $0 | $0 |
| 2014 | $3,555 | $305,900 | $0 | $0 |
Seller's Agent in 2025
Marc Luger
Keller Williams Capital Properties
(240) 876-4446
73 Total Sales
I
Seller Co-Listing Agent in 2025
Ike Price
Keller Williams Capital Properties
(301) 466-1575
48 Total Sales
Buyer's Agent in 2025
Bob Chew
Samson Properties
(410) 995-9600
3,360 Total Sales
Buyer Co-Listing Agent in 2025
Maria Sabatini
Samson Properties
(301) 453-8503
42 Total Sales
Source: Bright MLS
MLS Number: MDMC2182926
APN: 05-00351970
Disclaimer: Certain information contained herein is derived from information provided by parties other than Homes.com. All information provided is deemed reliable, but is not guaranteed to be accurate and should be independently verified.
The data relating to real estate for sale on this website appears in part through the BRIGHT Internet Data Exchange program, a voluntary cooperative exchange of property listing data between licensed real estate brokerage firms, and is provided by BRIGHT through a licensing agreement.
Listing information is from various brokers who participate in the Bright MLS IDX program and not all listings may be visible on the site.
The property information being provided on or through the website is for the personal, non-commercial use of consumers and such information may not be used for any purpose other than to identify prospective properties consumers may be interested in purchasing.
Some properties which appear for sale on the website may no longer be available because they are for instance, under contract, sold or are no longer being offered for sale.
Property information displayed is deemed reliable but is not guaranteed.
Copyright 2026 Bright MLS, Inc.
Ask me questions while you tour the home.