
Grant Bim
Winning Edge
(667) 802-2623
361 Total Sales
18 in Severn
$357K - $760K Price Range

Estimated Value: $836,000 - $920,000
HUGE price reduction!! Seller says bring all offers!!
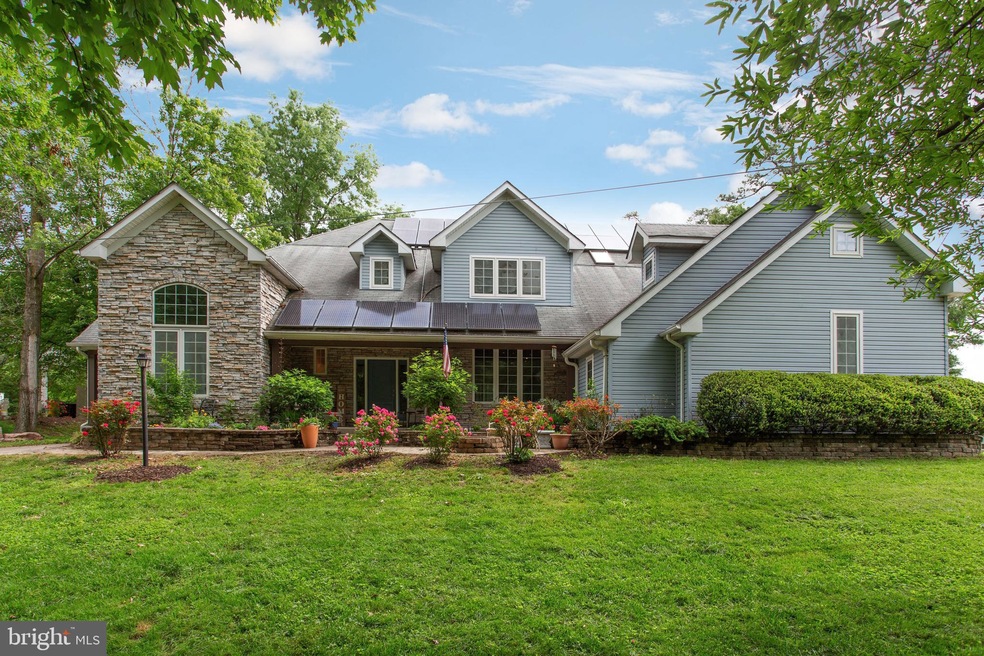
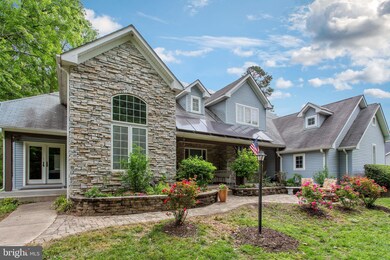
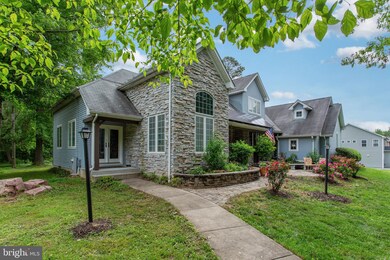
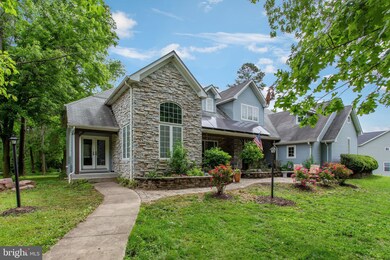
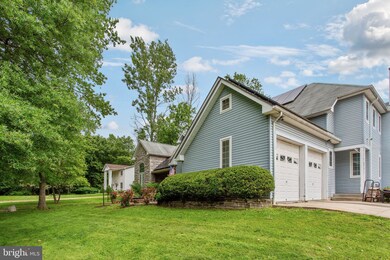
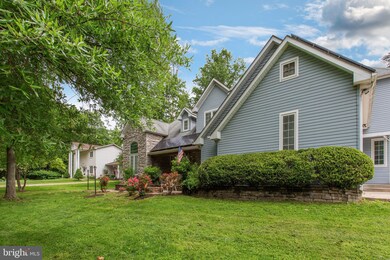
Welcome to 1515 David Victoria Lane. This hidden gem, custom built 6 bedrooms, 3 full bathrooms, 2 1/2-bathrooms, 2 car attached garage colonial is situated on a very private, partially wooded, 1 +/- acre lot with NO HOA. The home features a very inviting two-story foyer leading into an updated kitchen which includes granite countertops, custom cabinetry, and new appliances. The kitchen flows into a generous sized family room complete with cozy wood-burning custom soapstone high efficiency stove. The stove is accented with a beautiful stone wall, and reinforced stone hearth. The flooring in the kitchen has been upgraded with Pergo waterproof flooring, lifetime warrantied paint, and stained crown molding. The main level includes a primary bedroom/studio/in-law apartment with a half bath and walk-in closet. The half bath can be easily turned into a full bath. The 2nd floor includes 5 additional bedrooms including the master suite with full bath, and walk-in closet. Additional 2nd floor bedroom has been equipped with a roll-in shower for wheelchair accessibility and full nurses' station to include an additional sink and cabinets for storage. This room also has a 5K generator that will allow full electricity to this room, and partial to others in the event of a power failure. This home has been custom built to accommodate handicap/special needs accessibility. This includes 32''+ wide halls, 36 “+ wide doors with levered door handles for easy access. The home is fully equipped with an elevator spanning from the basement to the second level for further accessibility and ease for moving items in and out of the basement for storage. The basement is equipped with two sump pumps. The owners built the home on a hill, and had all of the grading on a downward slope away from the home. The foundation is poured, and completely sealed unlike block foundations. Because of the hill, grading, and foundation, the basement has never leaked, or flooded. The basement is also roughed in for a toilet and shower. The home includes 8.4KWH solar panels that are owned by the seller and qualify for the SREC (solar renewable energy credit) where the solar company buys back unused solar energy, which really helps offset rising energy costs. The home is multizone for the HVAC with a brand-new heat pump, a new well pump, and one indirect boiler hot water heater and one solar powered hot water heater with electric back up. This house was also built to last, and be as energy efficient as possible. The walls have blow in bib insulation, windows are double paned casement for maximum air sealing. The attic is insulated with R37+, attic fan, ridge vents, and fully vented fascia. All of this not only cuts down on energy costs, but helps to ensure the maximum life expectancy or the shingles, as the attic temperature is kept lower. Each room has sound batting in the walls, cutting down on some of everyday noise. Nine foot tall insulated garage doors make parking a taller disabled van easy. The insulated garage ensures your vehicle will start and heat up quickly on even the coldest of days. The list for this custom-built colonial goes on and on. Wood floors on the second floor have been damaged and the home is being sold “as is” in its current condition. Seller is open to making possible repairs to appease VA or FHA funding. Seller was in the process of making repairs but is now relocating out of state. Also included with the home are the Kubota BX2660 tractor and all attachments to include the following. Front and three-point hitch implement. 48-inch finishing grass cutting deck, front bucket, forklift pallet blade attachment. Front spreader three-point hitch implements: lawn aerator grader blade, PTO operated seed spreader, PTO operated tiller, PTO operated leaf grass collector. Tractor hydraulic powered log splitter. This 4 x 4 sub compact farm tractor really will make outside chores a breeze!
Last Agent to Sell the Property
(410) 705-6295 dwalker@hyattcompany.com Hyatt & Company Real Estate, LLC Listed on: 05/26/2022
We collect this data history from publicly available records. To have your information removed, we recommend requesting removal directly through your county’s website.
Grant Bim
Winning Edge
(667) 802-2623
361 Total Sales
18 in Severn
$357K - $760K Price Range
Patricia Salgado
Metas Realty Group, LLC
(571) 520-5215
17 Total Sales
1 in Severn
$703,000 Price
Sukjun Park
Samson Properties
(571) 462-6489
40 Total Sales
1 in Severn
$470,000 Price
Lauren Thomas
Compass
(443) 426-4215
109 Total Sales
1 in Severn
$410,000 Price
Andrew Nugent
Compass
(202) 902-8406
101 Total Sales
1 in Severn
$655,000 Price
Robyn Slocum
Iron Valley Real Estate HR
(757) 703-4769
133 Total Sales
1 in Severn
$299,900 Price
We collect this data history from publicly available records. To have your information removed, we recommend requesting removal directly through your county’s website.
| Date | Buyer | Sale Price | Title Company |
|---|---|---|---|
| $800,000 | Title Resources Guaranty | ||
| Eisenhart Donald F | $27,000 | -- | |
| Welfl Rosa L | -- | -- |
We collect this data history from publicly available records. To have your information removed, we recommend requesting removal directly through your county’s website.
| Date | Status | Borrower | Loan Amount |
|---|---|---|---|
| Previous Owner | $800,000 |
We collect this data history from publicly available records. To have your information removed, we recommend requesting removal directly through your county’s website.
| Date | Event | Price | List to Sale | Price per Sq Ft |
|---|---|---|---|---|
| 08/16/2022 08/16/22 | Sold | $800,000 | -5.9% | $206 / Sq Ft |
| 06/15/2022 06/15/22 | Pending | -- | -- | -- |
| 06/05/2022 06/05/22 | Price Changed | $849,990 | -2.9% | $219 / Sq Ft |
| 06/02/2022 06/02/22 | Price Changed | $874,999 | -2.8% | $225 / Sq Ft |
| 05/26/2022 05/26/22 | For Sale | $899,900 | -- | $231 / Sq Ft |
We collect this data history from publicly available records. To have your information removed, we recommend requesting removal directly through your county’s website.
| Year | Tax Paid | Tax Assessment Tax Assessment Total Assessment is a certain percentage of the fair market value that is determined by local assessors to be the total taxable value of land and additions on the property. | Land | Improvement |
|---|---|---|---|---|
| 2026 | $8,044 | $752,200 | ||
| 2025 | $8,044 | $727,000 | $174,500 | $552,500 |
| 2024 | $7,891 | $690,400 | $0 | $0 |
| 2023 | $7,673 | $653,800 | $0 | $0 |
| 2022 | $5,943 | $617,200 | $159,500 | $457,700 |
| 2020 | $5,696 | $595,733 | $0 | $0 |
| 2019 | $5,599 | $585,000 | $124,500 | $460,500 |
| 2018 | $5,815 | $573,467 | $0 | $0 |
| 2017 | $5,264 | $561,933 | $0 | $0 |
| 2016 | -- | $550,400 | $0 | $0 |
| 2015 | -- | $550,400 | $0 | $0 |
| 2014 | -- | $550,400 | $0 | $0 |
Seller's Agent in 2022
Darrell Walker
Hyatt & Company Real Estate, LLC
(443) 800-4329
121 Total Sales
Buyer's Agent in 2022
Wil Tolbert
Coldwell Banker (NRT-Southeast-MidAtlantic)
(443) 838-2901
63 Total Sales
Source: Bright MLS
MLS Number: MDAA2030358
APN: 04-000-00940628
Disclaimer: Certain information contained herein is derived from information provided by parties other than Homes.com. All information provided is deemed reliable, but is not guaranteed to be accurate and should be independently verified.
The data relating to real estate for sale on this website appears in part through the BRIGHT Internet Data Exchange program, a voluntary cooperative exchange of property listing data between licensed real estate brokerage firms, and is provided by BRIGHT through a licensing agreement.
Listing information is from various brokers who participate in the Bright MLS IDX program and not all listings may be visible on the site.
The property information being provided on or through the website is for the personal, non-commercial use of consumers and such information may not be used for any purpose other than to identify prospective properties consumers may be interested in purchasing.
Some properties which appear for sale on the website may no longer be available because they are for instance, under contract, sold or are no longer being offered for sale.
Property information displayed is deemed reliable but is not guaranteed.
Copyright 2026 Bright MLS, Inc.
Ask me questions while you tour the home.