NOT LISTED FOR SALE

1515 E 9th St Hickman, NE 68372

5 Beds
3 Baths
2,751 Sq Ft
0.25 Acre Lot

Sale Details

Date Sold: January 2, 2026

Last sale price $520,650 $189 Per Sq Ft

69 Days on Market

Highlights

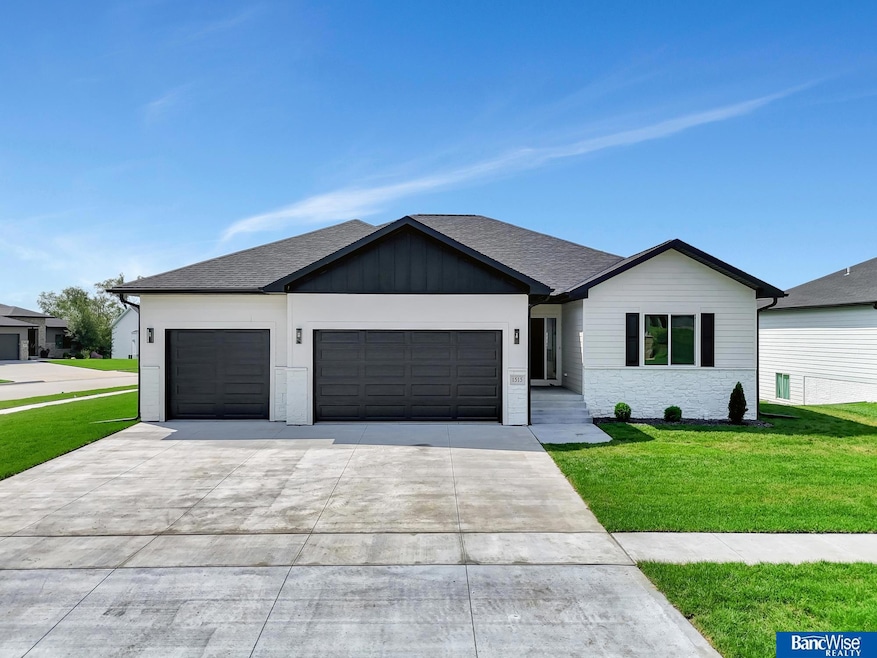
  • New Construction
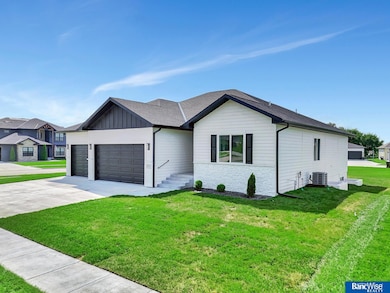
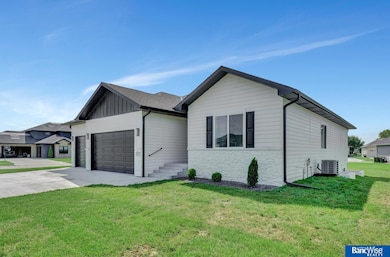
  • Ranch Style House
  • Porch
  • Norris Elementary School Rated A-
  • Corner Lot
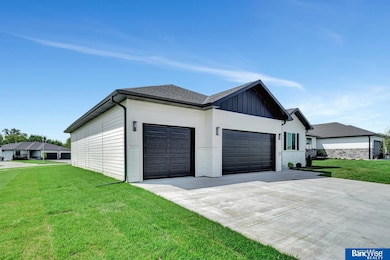
  • 4 Car Attached Garage

About This Home

As of January 2026

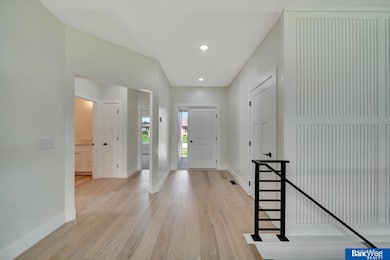
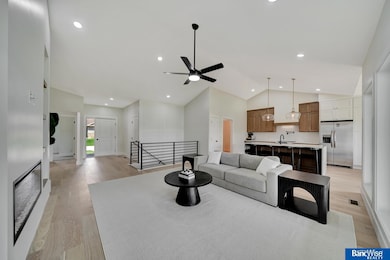
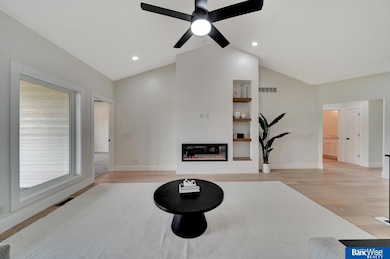
This stunning 5-bedroom, 3-bath home offers the perfect blend of style and functionality. The open floor plan features a large kitchen with a spacious island. The primary suite includes a luxurious tiled walk-in shower, his/her sinks and large walk-in closet. The basement is fully finished and boasts a wet bar, perfect for hosting guests or game nights. With a rare 4-stall garage, there's plenty of room for vehicles, toys, or a workshop. Don't miss this beautiful home that checks every box. Schedule your showing today! Open house on Sunday November 9th from 1-3.

Last Agent to Sell the Property

Jack Jurgens

BancWise Realty License #20190406 Listed on: 09/17/2025

Co-Listed By

Scott Theisen

BancWise Realty License #20040906

Last Buyer's Agent

Scott Jelinek

Nebraska Realty License #20180253

Nebraska Realty

Home Details

Home Type

  • Single Family

Est. Annual Taxes

  • $4,325

Year Built

  • Built in 2025 | New Construction

Lot Details

  • 11,062 Sq Ft Lot
  • Lot Dimensions are 94 x 121
  • Corner Lot
  • Level Lot
  • Sprinkler System

HOA Fees

  • $21 Monthly HOA Fees

Parking

  • 4 Car Attached Garage
  • Tandem Garage

Home Design

  • Ranch Style House
  • Composition Roof
  • Concrete Perimeter Foundation
  • Masonite
  • Stone

Interior Spaces

  • Electric Fireplace
  • Finished Basement
  • Basement Window Egress

Kitchen

  • Oven or Range
  • Microwave
  • Dishwasher
  • Disposal

Bedrooms and Bathrooms

  • 5 Bedrooms
  • Dual Sinks

Outdoor Features

  • Covered Deck
  • Porch

Location

  • City Lot

Schools

  • Norris Elementary And Middle School
  • Norris High School

Utilities

  • Forced Air Heating and Cooling System
  • Heat Pump System

Community Details

  • Association fees include common area maintenance
  • Terrace View HOA
  • Built by Derby Homes LLC
  • Terrace View Addition Subdivision

Listing and Financial Details

  • Assessor Parcel Number 1527406013000

Home Details

Home Type

Single Family

Est. Annual Taxes

$4,325

Year Built

Built in 2025 | New Construction

Lot Details

0.25 Acres

HOA Fees

$21 per month

Parking

4

Listing Details

  • Parcel Number: 1527406013000
  • Property Sub Type: Single Family Residence
  • Year Built: 2025
  • Prop. Type: Residential
  • Lot Size Acres: 0.25
  • Lot Size: 94 x 121
  • Ownership: Fee Simple
  • Subdivision Name: Terrace View Addition
  • Directions: Use GPS
  • Above Grade Finished Sq Ft: 1607
  • Architectural Style: Ranch
  • Carport Y N: No
  • Garage Yn: Yes
  • New Construction: Yes
  • Kitchen Level: Main Floor
  • Special Features: NewHome

Interior Features

  • Basement: Egress, Finished
  • Appliances: Range, Refrigerator, Dishwasher, Disposal, Microwave
  • Basement YN: Yes
  • Full Bathrooms: 2
  • Three Quarter Bathrooms: 1
  • Total Bedrooms: 5
  • Below Grade Sq Ft: 1144
  • Fireplace Features: Electric
  • Fireplaces: 1
  • Fireplace: Yes
  • Living Area: 2751
  • Room Bedroom2 Level: Main Floor
  • Room Bedroom3 Level: Main Floor
  • Room Bedroom4 Level: Basement
  • Room Bedroom5 Level: Basement
  • Room Family Room Level: Basement
  • Living Room Living Room Level: Main Floor
  • Master Bedroom Master Bedroom Level: Main Floor
  • Master Bathroom Features: 3/4, Double Sinks

Exterior Features

  • Foundation Details: Concrete Perimeter
  • Exterior Features: Sprinkler System, Drain Tile
  • Fencing: None
  • Builder Name: Derby Homes LLC
  • Construction Type: Stone, Masonite
  • Patio And Porch Features: Porch, Covered Deck
  • Property Condition: New Construction
  • Roof: Composition

Garage/Parking

  • Garage Spaces: 4
  • Attached Garage: Yes
  • Covered Parking Spaces: 4
  • Parking Features: Tandem, Attached
  • Total Parking Spaces: 4

Utilities

  • Cooling: Central Air, Heat Pump
  • Cooling Y N: Yes
  • Heating: Electric, Forced Air
  • Heating Yn: Yes
  • Electricity On Property: Yes
  • Sewer: Public Sewer
  • Utilities: Electricity Available, Water Available, Sewer Available
  • Water Source: Public

Condo/Co-op/Association

  • Senior Community: No
  • Association Fee: 250
  • Association Fee Frequency: Annually
  • Association Name: Terrace View HOA
  • Association: Yes

Fee Information

  • Association Fee Includes: Common Area Maintenance

Schools

  • High School: Norris
  • Elementary School: Norris
  • Junior High Dist: Norris
  • Middle Or Junior School: Norris

Lot Info

  • Property Attached Yn: No
  • Lot Features: Over 1/4 up to 1/2 Acre, City Lot, Corner Lot, Level
  • Lot Size Sq Ft: 11062

Green Features

Tax Info

  • Tax Year: 2025
  • Tax Annual Amount: 4325

Multi Family

  • Above Grade Finished Area Units: Square Feet
Create a Home Valuation Report for This Property
The Home Valuation Report is an in-depth analysis detailing your home's value as well as a comparison with similar homes in the area

Home Values in the Area

Source: Public Records

Average Home Value in this Area


Source: Public Records

Property History

We collect this data history from publicly available records. To have your information removed, we recommend requesting removal directly through your county’s website.

Date Event Price List to Sale Price per Sq Ft Prior Sale
01/02/2026 01/02/26 Sold $520,650 +0.1% $189 / Sq Ft
11/25/2025 11/25/25 Pending -- -- --
11/02/2025 11/02/25 Price Changed $519,900 -3.3% $189 / Sq Ft
09/17/2025 09/17/25 For Sale $537,900 +896.1% $196 / Sq Ft
07/24/2020 07/24/20 Sold $54,000 0.0% -- View Prior Sale
08/03/2017 08/03/17 For Sale $54,000 -- --
Source: Great Plains Regional MLS

Agents Affiliated with this Home

  • Section Image
  • Section Image
  • Section Image
  • Section Image
See All Agents

Map

Source: Great Plains Regional MLS

MLS Number: 22526552

Great Plains Regional MLS
Your Personal Tour Guide

Ask me questions while you tour the home.