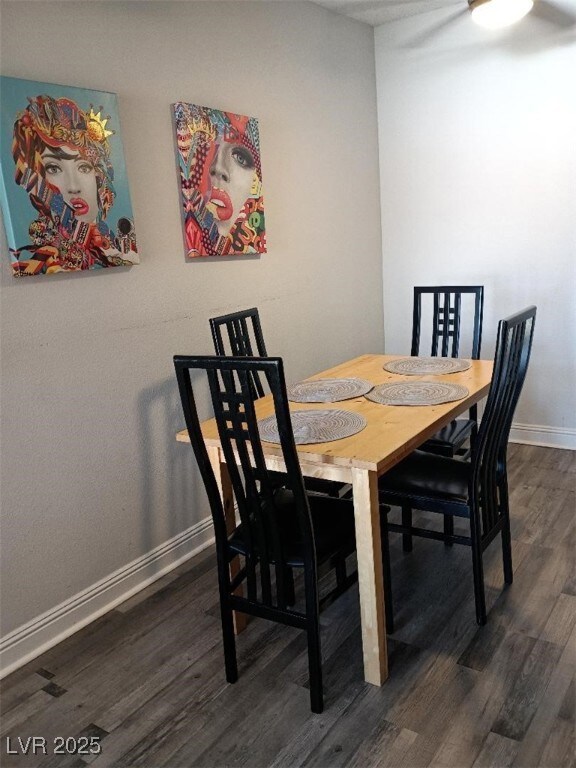
NOT LISTED FOR SALE

Estimated Value: $120,352

1 Bed
1 Bath
573 Sq Ft
1979 Built

Sale Details

Date Sold: July 28, 2025

Last sale price $128,000 $223 Per Sq Ft

Est. 6% decrease in value since last sale

Current estimated payment $1,045 / mo

5 Days on Market

Highlights

  • Wood Flooring
  • Community Pool
  • 1 Detached Carport Space
  • Furnished
  • Balcony
  • Landscaped

About This Home

As of July 2025

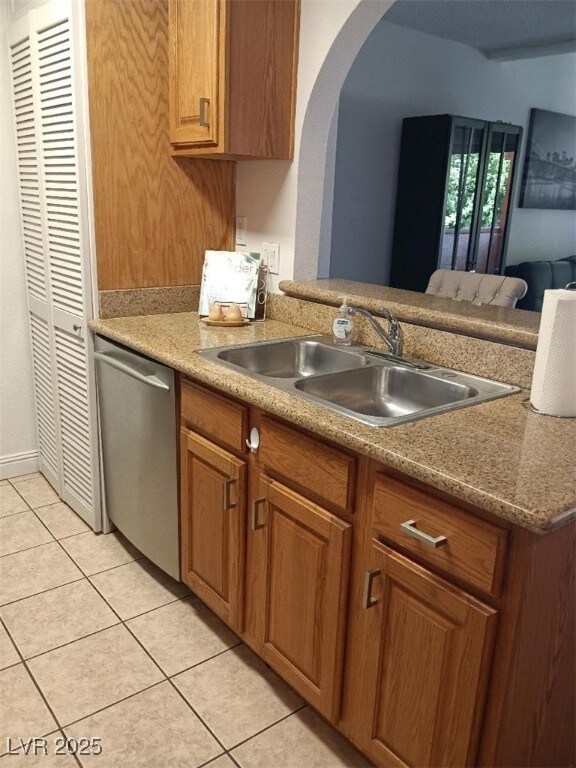
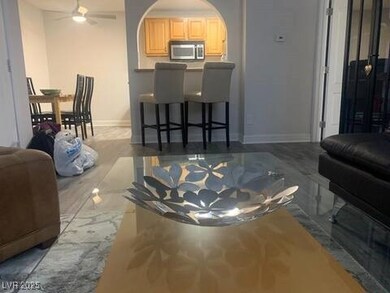
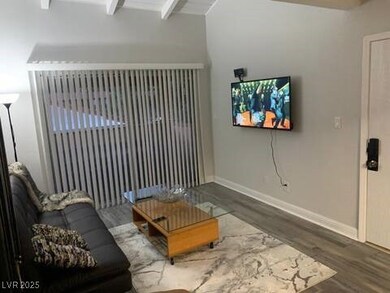
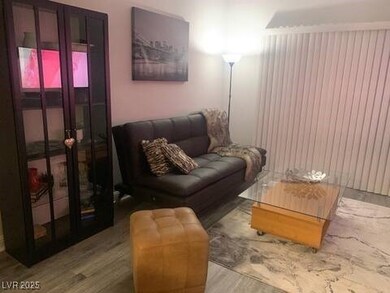
CLEAΝ ΑΝD ΝΙCΕ 1 ΒR,1ΒΑ CΟNDΟ UPSTAIRS. ΒΑᏞCΟNΥ WITH THE VIEW OF GREEN AREA AND TREES. KITCHEN WITH GRANITE COUNTERS AND STAINLESS STEAL APPLIANCES. WOOD AND TILE FLOORS, BEDROOM WITH WALKING CLOSET. COMMUNITY WITH POOL. CLOSE TO UNLV AND STRIP

Last Agent to Sell the Property

Maria Leszczynska

Realty ONE Group, Inc Brokerage Phone: (702) 524-4729 License #S.0056866 Listed on: 06/19/2025

Realty ONE Group, Inc

Last Buyer's Agent

Ramin Shoar

Black & Cherry Real Estate License #S.0169034

Property Details

Home Type

  • Condominium

Est. Annual Taxes

  • $374

Year Built

  • Built in 1979

Lot Details

  • North Facing Home
  • Landscaped
  • Front Yard
  • Property is in good condition

HOA Fees

  • $350 Monthly HOA Fees

Home Design

  • Tile Roof
  • Asphalt Roof

Interior Spaces

  • 573 Sq Ft Home
  • 2-Story Property
  • Furnished
  • Blinds

Kitchen

  • Electric Cooktop
  • Microwave
  • Dishwasher
  • Disposal

Flooring

  • Wood
  • Ceramic Tile

Bedrooms and Bathrooms

  • 1 Bedroom
  • 1 Full Bathroom

Laundry

  • Laundry on upper level
  • Dryer
  • Washer

Parking

  • 1 Detached Carport Space
  • Open Parking

Outdoor Features

  • Balcony

Schools

  • Ward Elementary School
  • Cannon Helen C. Middle School
  • Del Sol High School

Utilities

  • Central Heating and Cooling System
  • Heating System Uses Gas
  • Shared Well
  • Cable TV Available

Community Details

Overview

  • Association fees include ground maintenance, sewer, trash, water
  • Sunscape Association, Phone Number (702) 405-3300
  • Sunscape Lewis Properties Subdivision
  • The community has rules related to covenants, conditions, and restrictions

Recreation

  • Community Pool

Property Details

Home Type

Condominium

Est. Annual Taxes

$374

Year Built

Built in 1979

Lot Details

0 Sq Ft Lot

HOA Fees

$350 per month

Listing Details

  • Property Sub Type: Condominium
  • Prop. Type: Residential
  • Subdivision Name: Sunscape Lewis Properties
  • Directions: FROM LAS VEGAS BL GO EAST ON TROPICANA, TURN RIGHT TO TAMARUS AND LEFT ON RENO, LOOK FOR BUILDING D UNIT 202
  • Architectural Style: Two Story
  • Carport Y N: Yes
  • Garage Yn: No
  • Property Attached Yn: Yes
  • Building Stories: 2
  • Year Built Details: RESALE
  • Year Built: 1979
  • Property Sub Type Additional: Condominium
  • Attribution Contact: (702) 524-4729
  • Special Features: VirtualTour
  • Stories: 2
  • Year Built: 1979

Interior Features

  • Furnished: Furnished
  • Private Spa: No
  • Appliances: Dryer, Dishwasher, Electric Cooktop, Electric Range, Disposal, Microwave, Refrigerator, Washer
  • Full Bathrooms: 1
  • Total Bedrooms: 1
  • Fireplace: No
  • Flooring: Ceramic Tile, Hardwood
  • Interior Amenities: Window Treatments
  • Living Area: 573.0
  • Window Features: Blinds

Exterior Features

  • Fencing: None
  • Lot Features: Front Yard, Landscaped, < 1/4 Acre
  • Pool Features: Community
  • Pool Private: No
  • Disclosures: Covenants/Restrictions Disclosure
  • Direction Faces: North
  • Exterior Features: Balcony
  • Patio And Porch Features: Balcony
  • Property Condition: Good Condition, Resale
  • Roof: Asphalt, Tile

Garage/Parking

  • Carport Spaces: 1.0
  • Open Parking: Yes
  • Parking Features: Detached Carport, Open

Utilities

  • Laundry Features: Electric Dryer Hookup, Laundry Closet, Upper Level
  • Cooling: Central Air, Electric
  • Cooling Y N: Yes
  • Heating: Central, Gas
  • Heating Yn: Yes
  • Electric: Photovoltaics None
  • Sewer: Public Sewer
  • Utilities: Cable Available
  • Water Source: Community/Coop, Shared Well

Condo/Co-op/Association

  • Community Features: Pool
  • Senior Community: No
  • Amenities: Pool
  • Association Fee: 350.0
  • Association Fee Frequency: Monthly
  • Association Name: Sunscape
  • Phone: 702-405-3300
  • Association: Yes

Fee Information

  • Association Fee Includes: Maintenance Grounds, Sewer, Trash, Water

Schools

  • Elementary School: Ward, Kitty McDonough,Dailey, Jack
  • High School: Del Sol HS
  • Middle Or Junior School: Cannon Helen C.

Lot Info

  • Horse Amenities: None
  • Lot Size Sq Ft: 14.0
  • Additional Parcels Description: ---
  • Zoning Description: Multi-Family

Tax Info

  • Tax Annual Amount: 374.0

Ownership History

We collect this data history from publicly available records. To have your information removed, we recommend requesting removal directly through your county’s website.

Date Name Owned For Owner Type

Purchase Details

Listed on
Jun 19, 2025
Closed on
Jul 28, 2025
Sold by
Bought by
Seller's Agent
Maria Leszczynska
Realty ONE Group, Inc
Buyer's Agent
Ramin Shoar
Black & Cherry Real Estate
List Price
$132,000
Sold Price
$128,000
Premium/Discount to List
-$4,000
-3.03%
Views
2
Current Estimated Value
$120,352

Home Financials for this Owner

Home Financials are based on the most recent Mortgage that was taken out on this home.
Estimated Appreciation
-$7,648
Avg. Annual Appreciation
-5.97%
Original Mortgage
$96,000
Outstanding Balance
$94,994
Interest Rate
6.84%
Mortgage Type
New Conventional
Estimated Equity
$25,358

Purchase Details

Listed on
Jun 19, 2025
Closed on
Jun 24, 2025
Sold by
Bought by
Seller's Agent
Maria Leszczynska
Realty ONE Group, Inc
Buyer's Agent
Ramin Shoar
Black & Cherry Real Estate
List Price
$132,000
Sold Price
$128,000
Premium/Discount to List
-$4,000
-3.03%
Views
2

Home Financials for this Owner

Home Financials are based on the most recent Mortgage that was taken out on this home.
Original Mortgage
$96,000
Outstanding Balance
$94,994
Interest Rate
6.84%
Mortgage Type
New Conventional
Estimated Equity
$25,358

Purchase Details

Closed on
Mar 1, 2006
Sold by
Bought by

Home Financials for this Owner

Home Financials are based on the most recent Mortgage that was taken out on this home.
Original Mortgage
$89,920
Interest Rate
6.75%
Mortgage Type
New Conventional

Purchase Details

Closed on
Feb 3, 2006
Sold by
Bought by

Home Financials for this Owner

Home Financials are based on the most recent Mortgage that was taken out on this home.
Original Mortgage
$89,920
Interest Rate
6.75%
Mortgage Type
New Conventional

Purchase Details

Closed on
Jan 21, 2005
Sold by
Bought by

Home Financials for this Owner

Home Financials are based on the most recent Mortgage that was taken out on this home.
Original Mortgage
$2,982,525
Interest Rate
5.74%
Mortgage Type
Seller Take Back

Purchase Details

Closed on
Sep 10, 2004
Sold by
Bought by

Home Financials for this Owner

Home Financials are based on the most recent Mortgage that was taken out on this home.
Original Mortgage
$4,550,000
Interest Rate
5.74%
Mortgage Type
Construction

Purchase Details

Closed on
Nov 26, 2002
Sold by
Bought by
Source: Public Records
Create a Home Valuation Report for This Property
The Home Valuation Report is an in-depth analysis detailing your home's value as well as a comparison with similar homes in the area

Home Values in the Area

Source: Public Records

Average Home Value in this Area


Source: Public Records

Purchase History

We collect this data history from publicly available records. To have your information removed, we recommend requesting removal directly through your county’s website.

Date Buyer Sale Price Title Company
-- Driggs Title Agency
$128,000 Driggs Title Agency
-- Chicago Title
$112,400 Chicago Title
$4,293,590 Chicago Title
$4,950,000 Chicago Title
$3,400,000 United Title Of Nevada
Source: Public Records

Mortgage History

We collect this data history from publicly available records. To have your information removed, we recommend requesting removal directly through your county’s website.

Date Status Borrower Loan Amount
Open $96,000
Previous Owner $89,920
Previous Owner $2,982,525
Previous Owner $4,550,000
Source: Public Records

Property History

We collect this data history from publicly available records. To have your information removed, we recommend requesting removal directly through your county’s website.

Date Event Price List to Sale Price per Sq Ft
07/28/2025 07/28/25 Sold $128,000 -3.0% $223 / Sq Ft
06/24/2025 06/24/25 Pending -- -- --
06/19/2025 06/19/25 For Sale $132,000 0.0% $230 / Sq Ft
06/22/2012 06/22/12 Rented $525 -8.7% --
05/23/2012 05/23/12 Under Contract -- -- --
03/05/2012 03/05/12 For Rent $575 -- --
Source: Las Vegas REALTORS®

Tax History

We collect this data history from publicly available records. To have your information removed, we recommend requesting removal directly through your county’s website.

Year Tax Paid Tax Assessment Tax Assessment Total Assessment is a certain percentage of the fair market value that is determined by local assessors to be the total taxable value of land and additions on the property. Land Improvement
2026 $404 $17,606 $10,150 $7,456
2025 $374 $18,551 $10,850 $7,701
2024 $347 $18,551 $10,850 $7,701
2023 $347 $24,924 $17,500 $7,424
2022 $322 $17,889 $10,850 $7,039
2021 $298 $17,777 $10,850 $6,927
2020 $274 $15,611 $8,400 $7,211
2019 $257 $15,341 $8,050 $7,291
2018 $245 $12,147 $4,900 $7,247
2017 $334 $11,388 $3,850 $7,538
2016 $231 $10,602 $2,800 $7,802
2015 $229 $9,797 $2,800 $6,997
2014 $222 $10,058 $2,450 $7,608
Source: Public Records

Agents Affiliated with this Home

  • Section Image
  • Section Image
  • Section Image
See All Agents

Map

Source: Las Vegas REALTORS®

MLS Number: 2694045

Las Vegas REALTORS®

APN: 162-26-212-050

Your Personal Tour Guide

Ask me questions while you tour the home.