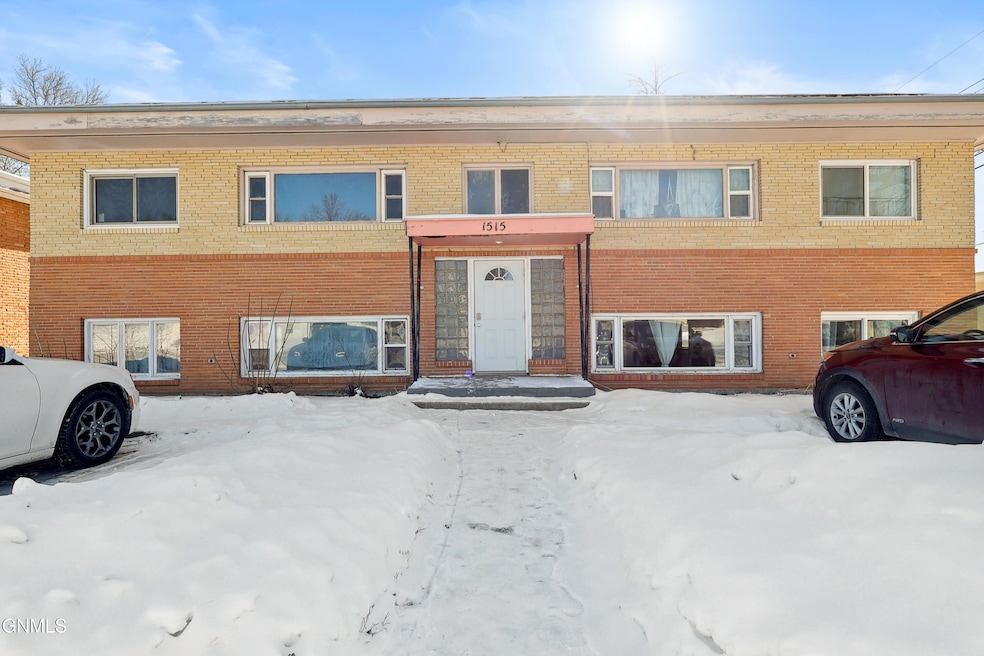
NOT LISTED FOR SALE
8 Beds
4 Baths
3,640 Sq Ft
7,000 Sq Ft Lot

Sale Details

Date Sold: April 4, 2025

15 Days on Market

Highlights

  • Wood Flooring
  • Landscaped
  • Boiler Heating System
  • No HOA
  • Rectangular Lot

About This Home

As of April 2025

Prime Investment Opportunity - Well-Maintained 4-Plex!

Discover a fantastic income-generating opportunity with this well-maintained 4-plex, perfectly situated in a desirable neighborhood. This multi-unit property offers four spacious and well-appointed units, each featuring modern amenities, updated interiors, and excellent tenant appeal. Each unit boasts bright, open living spaces, fully equipped kitchens, and ample storage. Dedicated parking and a shared outdoor space enhance tenant satisfaction.

Conveniently located near shopping centers, restaurants, and the North Dakota State Capitol, this 4-plex offers strong rental demand and a steady cash flow. Whether you're a seasoned investor or just starting your real estate portfolio, this turnkey property is a rare find!

Don't miss out—schedule a private tour today!

Last Agent to Sell the Property

Nathan Engh

Realty One Group - Encore License #11012 Listed on: 02/21/2025

Realty One Group - Encore

Co-Listed By

Cody Hepper

Realty One Group - Encore License #10343

Last Buyer's Agent

Hunter Roll

TRADEMARK REALTY License #9701

Create a Home Valuation Report for This Property
The Home Valuation Report is an in-depth analysis detailing your home's value as well as a comparison with similar homes in the area

Property Details

Home Type

  • Multi-Family

Est. Annual Taxes

  • $4,631

Year Built

  • Built in 1958

Lot Details

  • 7,000 Sq Ft Lot
  • Lot Dimensions are 70x100
  • Landscaped
  • Rectangular Lot

Home Design

  • Quadruplex
  • Split Foyer
  • Brick Exterior Construction
  • Shingle Roof
  • Fiberglass Roof
  • Asphalt Roof

Interior Spaces

  • 2-Story Property
  • Window Treatments
  • Finished Basement
  • Basement Fills Entire Space Under The House
  • Fire and Smoke Detector

Kitchen

  • Electric Range
  • Microwave

Flooring

  • Wood
  • Carpet
  • Linoleum
  • Vinyl

Bedrooms and Bathrooms

  • 8 Bedrooms
  • 4 Full Bathrooms

Laundry

  • Dryer
  • Washer

Parking

  • No Garage
  • Parking Pad
  • Outside Parking
  • Off-Street Parking
  • Assigned Parking

Outdoor Features

  • Exterior Lighting

Utilities

  • Cooling System Mounted To A Wall/Window
  • Boiler Heating System
  • Heating System Uses Natural Gas
  • Natural Gas Connected

Community Details

  • No Home Owners Association

Listing and Financial Details

  • Assessor Parcel Number 0100-012-005

Property Details

Home Type

Multi-Family

Est. Annual Taxes

$4,631

Year Built

Built in 1958

Lot Details

7,000 Sq Ft Lot

Listing Details

  • Architectural Style: Apartment Style, Split Entry
  • Directions: From State St, Turn East on E Divide Ave, Turn South on N 15th St, Turn East on Harmon Ave, Property will be located on the right-hand-side
  • Unit Levels: Two
  • Property Sub Type: Quadruplex
  • Prop. Type: Residential
  • Road Frontage Type: City Street
  • Road Surface Type: Asphalt, Paved
  • Year Built: 1958
  • Co List Office Mls Id: oroge
  • Above Grade Finished Sq Ft: 1820.0
  • Fireplace: No
  • Garage Yn: No
  • Utilities Electricity Connected: Yes
  • Utilities Natural Gas Connected: Yes
  • Utilities Sewer Connected: Yes
  • Utilities Water Connected: Yes
  • Roof Asphalt2: Yes
  • Roof:Shingle: Yes
  • Flooring Carpet: Yes
  • Flooring Vinyl2: Yes
  • Appliances Dryer: Yes
  • Appliances Refrigerators: Yes
  • Washers: Yes
  • Water Source Public: Yes
  • Sewer:Public Sewer: Yes
  • Flooring Linoleum: Yes
  • Cooling WallWindow Unit(s): Yes
  • Architectural Style Split Entry: Yes
  • Levels Two: Yes
  • Appliances Microwave: Yes
  • Flooring Hardwood: Yes
  • Utilities Phone Connected: Yes
  • Architectural Style Apartment Style: Yes
  • Special Features: None

Interior Features

  • Has Basement: Finished, Full
  • Flooring: Vinyl, Carpet, Hardwood, Linoleum
  • Appliances: Dryer, Electric Range, Microwave, Refrigerator, Washer
  • Total Bedrooms: 8
  • Interior Amenities: Smoke Detector(s), Window Treatments
  • Full Bathrooms: 4
  • Below Grade Sq Ft: 1820.0
  • InteriorFeatures:Smoke Detector(s): Yes
  • Interior Features Window Treatments: Yes
  • Basement Finished: Yes
  • Full Basement: Yes
  • Appliances:Electric Range: Yes

Exterior Features

  • Construction Type: Brick
  • Exterior Features: Keyless Entry, Lighting
  • Fencing: None
  • Lot Features: Landscaped, Rectangular Lot
  • Roof: Shingle, Asphalt, Fiberglass
  • Acres: 0.16
  • Exclusions: Sellers personal property, Tenants personal property
  • General Property Information:Accessibility Features: No
  • Construction Materials:Brick2: Yes
  • Lot Features:Rectangular Lot: Yes
  • Exterior Features:Lighting: Yes
  • Lot Features:Landscaped: Yes
  • ConstructionSiding:Roof Fiberglass: Yes

Garage/Parking

  • Parking Features: Parking Pad, Outside, Off Street, No Garage, Assigned, Concrete
  • Attached Garage: No
  • General Property Information:Garage: No
  • Parking Features:No Garage: Yes
  • Parking Features:Concrete3: Yes
  • Parking Features:Off Street: Yes
  • Parking Features:Parking Pad: Yes
  • Parking Features:Assigned: Yes
  • Parking Features Outside: Yes

Utilities

  • Cooling: Wall/Window Unit(s)
  • Heating: Boiler, Natural Gas
  • Sewer: Public Sewer
  • Utilities: Sewer Connected, Natural Gas Connected, Phone Connected, Water Connected, Trash Pickup - Public, Electricity Connected
  • Water Source: Public
  • Cooling Y N: Yes
  • HeatingYN: Yes
  • Heating:Natural Gas: Yes
  • Heating:Boiler: Yes

Condo/Co-op/Association

  • Association: No

Association/Amenities

  • General Property Information:Association: No

Fee Information

  • Association Fee Includes: None

Lot Info

  • Lot Dimensions: 70X100
  • Lot Size Sq Ft: 7000.0
  • ResoLotSizeUnits: Acres
  • Parcel #: 0100-012-005
  • ResoLotSizeUnits: Acres

Tax Info

  • Tax Year: 2024
  • Tax Annual Amount: 4631.1

Ownership History

We collect this data history from publicly available records. To have your information removed, we recommend requesting removal directly through your county’s website.

Date Name Owned For Owner Type

Purchase Details

Listed on
Feb 21, 2025
Closed on
Apr 3, 2025
Sold by
Bought by
Seller's Agent
Nathan Engh
Realty One Group - Encore
Buyer's Agent
Hunter Roll
TRADEMARK REALTY
List Price
$399,900
Views
40

Home Financials for this Owner

Home Financials are based on the most recent Mortgage that was taken out on this home.
Original Mortgage
$281,250
Outstanding Balance
$219,671
Interest Rate
6.85%
Mortgage Type
New Conventional

Purchase Details

Listed on
Feb 21, 2025
Closed on
Apr 2, 2025
Sold by
Bought by
Seller's Agent
Nathan Engh
Realty One Group - Encore
Buyer's Agent
Hunter Roll
TRADEMARK REALTY
List Price
$399,900
Views
40

Home Financials for this Owner

Home Financials are based on the most recent Mortgage that was taken out on this home.
Original Mortgage
$281,250
Outstanding Balance
$219,671
Interest Rate
6.85%
Mortgage Type
New Conventional

Purchase Details

Closed on
Feb 25, 2022
Sold by
Bought by
Source: Public Records

Home Values in the Area

Source: Public Records

Average Home Value in this Area


Source: Public Records

Agents Specializing in Hillside, ND

See All Agents

Purchase History

We collect this data history from publicly available records. To have your information removed, we recommend requesting removal directly through your county’s website.

Date Buyer Sale Price Title Company
$276,000 Quality Title
$367,500 Quality Title
$276,000 --
Source: Public Records

Mortgage History

We collect this data history from publicly available records. To have your information removed, we recommend requesting removal directly through your county’s website.

Date Status Borrower Loan Amount
Open $281,250
Source: Public Records

Property History

We collect this data history from publicly available records. To have your information removed, we recommend requesting removal directly through your county’s website.

Date Event Price List to Sale Price per Sq Ft
04/04/2025 04/04/25 Sold -- -- --
03/08/2025 03/08/25 Pending -- -- --
03/06/2025 03/06/25 Price Changed $385,000 -3.7% $106 / Sq Ft
02/21/2025 02/21/25 For Sale $399,900 -- $110 / Sq Ft
Source: Bismarck Mandan Board of REALTORS®

Tax History

We collect this data history from publicly available records. To have your information removed, we recommend requesting removal directly through your county’s website.

Year Tax Paid Tax Assessment Tax Assessment Total Assessment is a certain percentage of the fair market value that is determined by local assessors to be the total taxable value of land and additions on the property. Land Improvement
2025 $3,822 $161,200 $27,000 $134,200
2024 $4,631 $141,950 $22,000 $119,950
2023 $4,384 $141,950 $22,000 $119,950
2022 $3,866 $130,250 $22,000 $108,250
2021 $4,141 $133,500 $22,000 $111,500
2020 $4,082 $135,000 $22,000 $113,000
2019 $3,968 $133,800 $0 $0
2018 $3,923 $0 $0 $0
2017 $3,143 $149,500 $14,000 $135,500
2016 $3,143 $149,500 $14,000 $135,500
2014 -- $128,150 $0 $0
Source: Public Records

Agents Affiliated with this Home

  • Section Image
  • Section Image
  • Section Image
See All Agents

Map

Source: Bismarck Mandan Board of REALTORS®

MLS Number: 4017941

Your Personal Tour Guide

Ask me questions while you tour the home.