
Seller's Agent in 2025
Laurie Morgan Schrank
Keller Williams Chervenic Rlty
(330) 807-3320
4 in this area
318 Total Sales


Estimated Value: $397,641
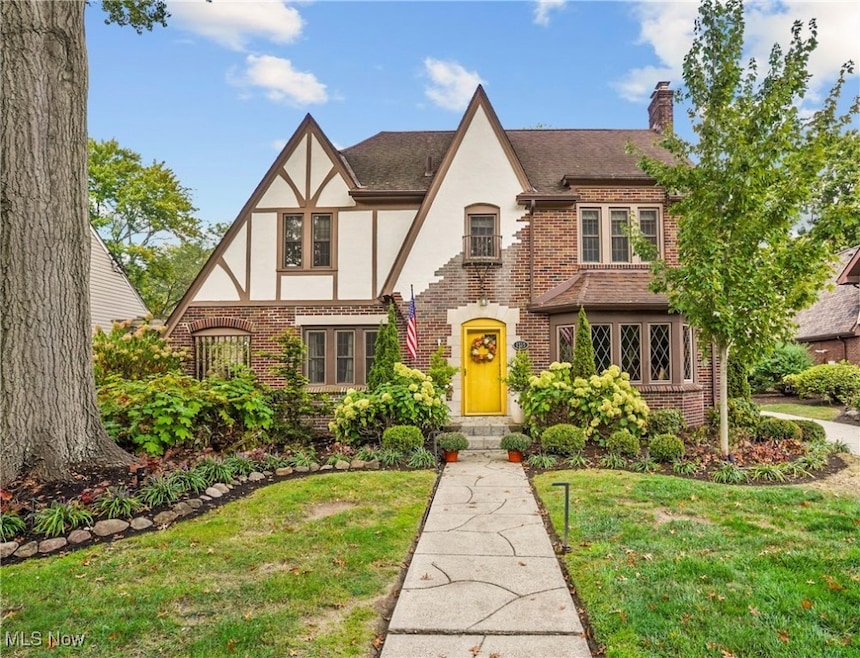
Welcome to this breathtaking Tudor-style home, boasting exceptional curb appeal that has consistently earned Akron's prestigious Beautification Award. The beautifully maintained flower beds, enhanced with lighting, bring both charm and functionality to the exterior. This home presents a perfect blend of character and comfort, showcasing timeless architectural elements such as arched entryways, classic built-ins, and original woodwork and hardwood floors. The inviting entry leads to the gracious foyer and rooms beyond. Formal living room features a fireplace w/gas start and bay window w/seating. Formal dining room with corner built-in and access to private side patio w/trellis. The kitchen offers all appliances, center island, under cabinet lighting, and built-in buffet hutch. The large family room boasts a wet bar with granite bar seating and beverage center and leads to the office/sunroom with a separate entrance to stamped concrete patio. A guest bath and an additional entrance are conveniently located. The second level hosts all four spacious bedrooms including the master with an updated bath, a main full bath (both w/heated floors), and center hall cedar closet. The large, partially finished basement offers even more living space with rec room (Nature stone flooring), wall of built-ins, glass block windows, plenty of room for storage, and plumbed for bath. 2 car garage with workbench and stairs to large stand up attic. Concrete paver patio w/firepit. Ring cameras at front of house, drive, and garage. Generator (service regularly)Additional notable improvements include all new electric (wires in walls, grounded outlets) addition of recessed and pendant lighting, addition of gate at drive (electric is plumbed), outdoor electric box for RV or electric car, all new landscaping in front/ side/back and much more. Nearby to Schneider Park, Forest Lodge, St Sebastian. Close proximity to expressways, shopping, numerous cultural opportunities.
Last Agent to Sell the Property
Keller Williams Chervenic Rlty Brokerage Email: Laurieschrank@kw.com, 330-807-3320 License #323266 Listed on: 09/22/2025
Co-Listed By
Keller Williams Chervenic Rlty Brokerage Email: Laurieschrank@kw.com, 330-807-3320 License #447015
Last Buyer's Agent
Keller Williams Chervenic Rlty Brokerage Email: Laurieschrank@kw.com, 330-807-3320 License #323266 Listed on: 09/22/2025
We collect this data history from publicly available records. To have your information removed, we recommend requesting removal directly through your county’s website.
We collect this data history from publicly available records. To have your information removed, we recommend requesting removal directly through your county’s website.
| Date | Buyer | Sale Price | Title Company |
|---|---|---|---|
| $406,000 | American Title Solutions | ||
| $210,000 | Attorney | ||
| -- | None Available |
We collect this data history from publicly available records. To have your information removed, we recommend requesting removal directly through your county’s website.
| Date | Status | Borrower | Loan Amount |
|---|---|---|---|
| Open | $365,400 | ||
| Previous Owner | $250,000 | ||
| Previous Owner | $168,000 |
We collect this data history from publicly available records. To have your information removed, we recommend requesting removal directly through your county’s website.
| Date | Event | Price | List to Sale | Price per Sq Ft | Prior Sale |
|---|---|---|---|---|---|
| 10/31/2025 10/31/25 | Sold | $406,000 | +2.8% | $126 / Sq Ft | |
| 09/24/2025 09/24/25 | Pending | -- | -- | -- | |
| 09/22/2025 09/22/25 | For Sale | $395,000 | +88.1% | $122 / Sq Ft | |
| 09/16/2015 09/16/15 | Sold | $210,000 | -8.3% | $71 / Sq Ft | View Prior Sale |
| 07/24/2015 07/24/15 | Pending | -- | -- | -- | |
| 05/17/2015 05/17/15 | For Sale | $229,000 | -- | $78 / Sq Ft |
We collect this data history from publicly available records. To have your information removed, we recommend requesting removal directly through your county’s website.
| Year | Tax Paid | Tax Assessment Tax Assessment Total Assessment is a certain percentage of the fair market value that is determined by local assessors to be the total taxable value of land and additions on the property. | Land | Improvement |
|---|---|---|---|---|
| 2026 | $12,912 | $115,843 | $18,018 | $97,825 |
| 2025 | $5,783 | $110,321 | $17,084 | $93,237 |
| 2024 | $5,783 | $110,321 | $17,084 | $93,237 |
| 2023 | $5,783 | $110,321 | $17,084 | $93,237 |
| 2022 | $5,267 | $78,799 | $12,201 | $66,598 |
| 2021 | $5,273 | $78,799 | $12,201 | $66,598 |
| 2020 | $5,192 | $78,800 | $12,200 | $66,600 |
| 2019 | $4,750 | $65,320 | $12,200 | $53,120 |
| 2018 | $4,686 | $65,320 | $12,200 | $53,120 |
| 2017 | $4,339 | $65,320 | $12,200 | $53,120 |
| 2016 | $4,343 | $59,360 | $12,200 | $47,160 |
| 2015 | $4,339 | $59,360 | $12,200 | $47,160 |
| 2014 | $4,304 | $59,360 | $12,200 | $47,160 |
| 2013 | $4,194 | $59,050 | $12,200 | $46,850 |
Seller's Agent in 2025
Laurie Morgan Schrank
Keller Williams Chervenic Rlty
(330) 807-3320
4 in this area
318 Total Sales
Seller Co-Listing Agent in 2025
Stephanie Delaney
Keller Williams Chervenic Rlty
(330) 529-6657
1 in this area
46 Total Sales
Seller's Agent in 2015
Steve Spinelli
Keller Williams Chervenic Rlty
(330) 472-3614
3 in this area
217 Total Sales
Source: MLS Now
MLS Number: 5158503
APN: 68-23342
Disclaimer: Certain information contained herein is derived from information provided by parties other than Homes.com. All information provided is deemed reliable, but is not guaranteed to be accurate and should be independently verified.
IDX information is provided exclusively for personal, non-commercial use, and may not be used for any purpose other than to identify prospective properties consumers may be interested in purchasing. Information is deemed reliable but not guaranteed.
Ask me questions while you tour the home.