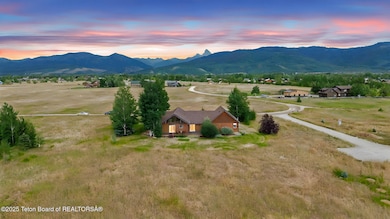
NOT LISTED FOR SALE

1515 Table Rock Dr Driggs, ID 83422

Driggs Area

Estimated Value: $1,246,000 - $1,928,000

5 Beds
3 Baths
4,776 Sq Ft
$306/Sq Ft Est. Value

Sale Details

Date Sold: January 8, 2026

Current estimated payment $8,104 / mo

110 Days on Market

Highlights

  • Horses Allowed On Property
  • Deck
  • Wood Flooring
  • Scenic Views
  • Cathedral Ceiling
  • Hydromassage or Jetted Bathtub

About This Home

As of January 2026

Live on 1 level with room for family & friends downstairs. This 4600 sq ft home just minutes from Targhee & town is furnished & turnkey- just bring your suitcase or continue renting when you're not using this premier property. Soaring cathedral windows bring the mountain views in where timeless western design elements like hickory floors, T&G pine ceiling, cherry cabinetry & granite counters create a warm & inviting space. The main floor boasts a stacked ledgestone gas fireplace, 3 bedrooms, laundry & an office. Downstairs are 2 spacious bedrooms, a 3rd full bath, lock-off storage & a huge game room. On a landscaped acre, enjoy sunsets from the large covered back deck or Teton sunrises from the front porch. Well cared for by one owner, this home hasn't been on the market since being built

Last Agent to Sell the Property

Joanne LaBelle

Jackson Hole Sotheby's International Realty License #2042 Listed on: 08/16/2025

Co-Listed By

Natalie Volcko

Jackson Hole Sotheby's International Realty License #RE-14373

Last Buyer's Agent

Mandy Rockefeller

Teton Valley Realty License #AB26197

Create a Home Valuation Report for This Property
The Home Valuation Report is an in-depth analysis detailing your home's value as well as a comparison with similar homes in the area

Home Details

Home Type

  • Single Family

Est. Annual Taxes

  • $3,940

Year Built

  • Built in 2007

Lot Details

  • 1 Acre Lot
  • Cul-De-Sac
  • Year Round Access
  • Landscaped
  • Level Lot
  • Sprinkler System

Parking

  • 2 Car Attached Garage
  • Garage Door Opener
  • Gravel Driveway

Property Views

  • Scenic Vista
  • Canyon
  • Mountain

Home Design

  • Shingle Roof
  • Composition Shingle Roof
  • Wood Siding
  • Stick Built Home

Interior Spaces

  • 4,776 Sq Ft Home
  • 1-Story Property
  • Furnished
  • Cathedral Ceiling
  • Fireplace
  • Den
  • Bonus Room
  • Storage Room
  • Wood Flooring
  • Finished Basement

Kitchen

  • Range
  • Microwave
  • Dishwasher
  • Disposal

Bedrooms and Bathrooms

  • 5 Bedrooms
  • 3 Full Bathrooms
  • Hydromassage or Jetted Bathtub
  • Spa Bath

Laundry

  • Dryer
  • Washer

Utilities

  • No Cooling
  • Forced Air Heating System
  • Heating System Powered By Owned Propane
  • Electricity To Lot Line
  • Propane
  • Well
  • Water Softener
  • High Speed Internet

Additional Features

  • Deck
  • Horses Allowed On Property

Community Details

  • Property has a Home Owners Association
  • Targhee Ranch Subdivision

Listing and Financial Details

  • Short Term Rentals Allowed
  • Tax Lot 38B
  • Assessor Parcel Number RP00070000038B

Home Details

Home Type

Single Family

Est. Annual Taxes

$3,940

Year Built

Built in 2007

Lot Details

1 Acres

Parking

2

Listing Details

  • Property Sub Type: Single Family Residence
  • Prop. Type: Residential
  • Lot Size Acres: 1.0
  • Lot Size: 1.001 acre
  • Road Surface Type: Gravel
  • Co List Office Mls Id: JHSR
  • Subdivision Name: Targhee Ranch
  • Living Area: 4776.0
  • Year Built: 2007
  • Property Info:Horses Allowed: Yes
  • Property Features:Flat: Yes
  • Property Features:Year Round Access: Yes
  • View:Mountain View: Yes
  • View:Scenic: Yes
  • Property Info:House Style: 1 Story
  • Property Info:Overall Livable SqFt: 4776.0
  • Property Info:_pound_ Horses Allowed: 1
  • Sewer:Septic (existing): Yes
  • Heat:Forced Air Ducts: Yes
  • Appliances Microwave: Yes
  • Appliances Refrigerators: Yes
  • Driveway:Gravel: Yes
  • Special Rooms:Storage: Yes
  • Sale Status:Potential Short Sale: No
  • View:Canyon View: Yes
  • Property Features:Electric to Property: Yes
  • Roof:Comp Shingle: Yes
  • Fuel Type:Propane: Yes
  • Propane Tank Owned: Yes
  • Special Rooms:Bonus Room: Yes
  • Special Rooms:Study: Yes
  • Air Conditioning:None2: Yes
  • Property Features:Cul de Sac: Yes
  • Appliances Dryer: Yes
  • Washers: Yes
  • Furnished:Furnished2: Yes
  • Water Softener:Included: Yes
  • Percent Basement Finished: Yes
  • Property Info Senior Community YN2: No
  • Special Features: None

Interior Features

  • Furnished: Furnished
  • Spa Features: Bath
  • Has Basement: Finished
  • Full Bathrooms: 3
  • Total Bedrooms: 5
  • Below Grade Sq Ft: 2388.0
  • Flooring: Hardwood Floors, Hickory
  • Interior Amenities: High Speed Internet, Cathedral Ceiling(s)
  • Appliances Dishwasher: Yes
  • Appliances:Range3: Yes
  • Fireplace:Propane _pound_: 1

Exterior Features

  • Lot Features: Cul-De-Sac, Year Round Access, ST Rentals Allowed, Level, Landscaped, Sprinkler System
  • View: Canyon, Grand Teton View, Teton View, Mountain(s), Scenic
  • Exclusions: See private documents for list. No fixtures are excluded.
  • Construction Type: Wood Siding, Stick Built On Site
  • Patio And Porch Features: Deck
  • Roof: Shingle
  • Construction:Stick Built On Site: Yes

Garage/Parking

  • Attached Garage: No
  • Garage Spaces: 2.0
  • Parking Features: Gravel, Garage Door Opener
  • Property Info:Main House Garage Type: Attached
  • Property Info:Main House Garage SqFt: 650.0
  • Property Info:Overall Garage SqFt: 650.0
  • Amenities:Garage Door Opener: Yes

Utilities

  • Cooling: None
  • Cooling Y N: No
  • Heating: Forced Air
  • Heating Yn: Yes
  • Electricity On Property: Yes
  • Sewer: Septic (existing)
  • Utilities: Owned
  • Water Source: Well
  • Water Well: Yes

Condo/Co-op/Association

  • Senior Community: No
  • Association Fee: 175.0
  • Association: Yes
  • Pets Allowed: Yes

Association/Amenities

  • Amenities:Cathedral Ceiling: Yes
  • Deck: Yes
  • Amenities:Hi-Speed Internet: Yes
  • Amenities:Landscaped: Yes
  • Amenities:Other8: gas fireplace
  • Amenities:Hardwood Floors: Yes
  • Amenities:Jetted Tub: Yes
  • Amenities:Sprinkler System: Yes

Lot Info

  • Lot Size Sq Ft: 43560.0
  • Parcel #: RP00070000038B
  • Zoning Description: Single Family
  • Irrigation Water Rights: Yes

Green Features

Tax Info

  • Tax Annual Amount: 3939.98
  • Tax Lot: 38B
  • Tax Year: 2024

Ownership History

We collect this data history from publicly available records. To have your information removed, we recommend requesting removal directly through your county’s website.

Date Name Owned For Owner Type

Purchase Details

Listed on
Aug 16, 2025
Closed on
Dec 17, 2025
Sold by
Bought by
Seller's Agent
Joanne LaBelle
Jackson Hole Sotheby's International Realty
Buyer's Agent
Mandy Rockefeller
Teton Valley Realty
List Price
$1,445,000
Views
109
Current Estimated Value
$1,463,468

Home Financials for this Owner

Home Financials are based on the most recent Mortgage that was taken out on this home.
Avg. Annual Appreciation
42.54%
Original Mortgage
$860,000
Outstanding Balance
$855,021
Interest Rate
6.23%
Mortgage Type
New Conventional
Estimated Equity
$608,447

Purchase Details

Closed on
Jul 31, 2018
Sold by
Bought by

Purchase Details

Closed on
Feb 28, 2007
Sold by
Bought by

Home Financials for this Owner

Home Financials are based on the most recent Mortgage that was taken out on this home.
Original Mortgage
$413,000
Interest Rate
6.21%
Mortgage Type
Construction
Source: Public Records

Purchase History

We collect this data history from publicly available records. To have your information removed, we recommend requesting removal directly through your county’s website.

Date Buyer Sale Price Title Company
-- Flying S Title And Escrow
-- None Available
-- --
Source: Public Records

Mortgage History

We collect this data history from publicly available records. To have your information removed, we recommend requesting removal directly through your county’s website.

Date Status Borrower Loan Amount
Open $860,000
Previous Owner $338,900
Previous Owner $409,900
Previous Owner $413,000
Source: Public Records

Property History

We collect this data history from publicly available records. To have your information removed, we recommend requesting removal directly through your county’s website.

Date Event Price List to Sale Price per Sq Ft
01/08/2026 01/08/26 Sold -- -- --
12/04/2025 12/04/25 Pending -- -- --
09/16/2025 09/16/25 Price Changed $1,375,000 -4.8% $288 / Sq Ft
08/16/2025 08/16/25 For Sale $1,445,000 0.0% $303 / Sq Ft
08/05/2025 08/05/25 Pending -- -- --
07/28/2025 07/28/25 Price Changed $1,445,000 -3.3% $303 / Sq Ft
06/04/2025 06/04/25 For Sale $1,495,000 -- $313 / Sq Ft
Source: Teton Board of REALTORS®

Tax History

We collect this data history from publicly available records. To have your information removed, we recommend requesting removal directly through your county’s website.

Year Tax Paid Tax Assessment Tax Assessment Total Assessment is a certain percentage of the fair market value that is determined by local assessors to be the total taxable value of land and additions on the property. Land Improvement
2025 $4,055 $1,187,224 $225,000 $962,224
2024 $3,940 $1,152,224 $190,000 $962,224
2023 $3,940 $1,152,224 $190,000 $962,224
2022 $4,174 $1,016,913 $180,000 $836,913
2021 $4,489 $671,956 $90,000 $581,956
2020 $4,203 $513,307 $38,038 $475,269
2019 $4,128 $513,307 $38,038 $475,269
2018 $4,118 $472,663 $38,038 $434,625
2017 $3,742 $472,663 $38,038 $434,625
2016 $3,605 $422,115 $36,036 $386,079
2015 $3,650 $368,123 $33,033 $335,090
2011 -- $395,718 $50,050 $345,668
Source: Public Records

Agents Affiliated with this Home

  • Section Image
  • Section Image
  • Section Image
See All Agents

Map

Source: Teton Board of REALTORS®

MLS Number: 25-1299

APN: RP00070000038B

Your Personal Tour Guide

Ask me questions while you tour the home.