
Jeffrey Hendricks
Team Price Real Estate
(737) 260-5059
25 Total Sales
1 in Elgin
$270,000 Price
Estimated Value: $299,000
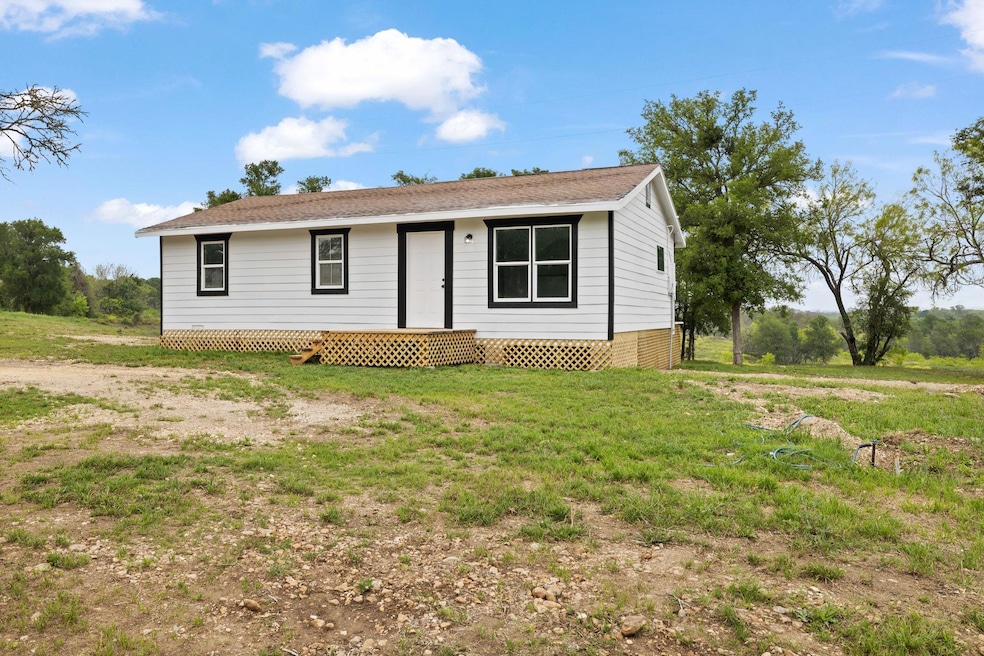
Remodeled 2 bedroom, 2 bathroom cottage located on sprawling, 1.5 acre lot in beautiful, rural Elgin. Home has been completely revamped with new flooring, paint, bathrooms and kitchen. Property is nestled in a rapidly developing corridor between Elgin and Bastrop. There are no zoning restrictions with the ability to build an additional home or place a mobile home. Situated just 25 miles east of Austin, 20 miles from Tesla, and 15 minutes from Samsung, it is in a prime location. Blue Bonnet Electric, Aqua Water, and septic are all connected. Property is gated. Subdivision is in the process and home can be purchased with the adjacent 10.8 acres. 0% down payment options available. Owner financing available for approved buyers.
Last Agent to Sell the Property
eXp Realty, LLC Brokerage Phone: (512) 938-2939 License #0773275 Listed on: 05/16/2025
We collect this data history from publicly available records. To have your information removed, we recommend requesting removal directly through your county’s website.
Jeffrey Hendricks
Team Price Real Estate
(737) 260-5059
25 Total Sales
1 in Elgin
$270,000 Price
Robin Deshotels
Bramlett Partners
(737) 377-1323
48 Total Sales
2 in Elgin
$350K - $395K Price Range
Christina White
Keller Williams Realty C. P.
(412) 912-1744
16 Total Sales
1 in Elgin
$234,990 Price
Derrik Hammer
Hammer Real Estate Company
(817) 646-3148
52 Total Sales
1 in Elgin
$272,990 Price
Renee Madera
Blueprint International Realty Haus
(346) 241-1928
67 Total Sales
1 in Elgin
$261,000 Price
Deanna Reese
Hearthstone Home Group- All Ci
(254) 500-2856
94 Total Sales
1 in Elgin
$247,000 Price
We collect this data history from publicly available records. To have your information removed, we recommend requesting removal directly through your county’s website.
| Date | Buyer | Sale Price | Title Company |
|---|---|---|---|
| -- | Austin Title Company | ||
| -- | Independence Title Co |
We collect this data history from publicly available records. To have your information removed, we recommend requesting removal directly through your county’s website.
| Date | Status | Borrower | Loan Amount |
|---|---|---|---|
| Open | $265,375 |
We collect this data history from publicly available records. To have your information removed, we recommend requesting removal directly through your county’s website.
| Date | Event | Price | List to Sale | Price per Sq Ft |
|---|---|---|---|---|
| 11/21/2025 11/21/25 | Sold | -- | -- | -- |
| 09/08/2025 09/08/25 | Price Changed | $299,000 | -3.5% | $272 / Sq Ft |
| 08/09/2025 08/09/25 | For Sale | $309,999 | 0.0% | $282 / Sq Ft |
| 07/10/2025 07/10/25 | Off Market | -- | -- | -- |
| 06/04/2025 06/04/25 | Price Changed | $309,999 | -8.8% | $282 / Sq Ft |
| 05/16/2025 05/16/25 | For Sale | $339,999 | -- | $309 / Sq Ft |
We collect this data history from publicly available records. To have your information removed, we recommend requesting removal directly through your county’s website.
| Year | Tax Paid | Tax Assessment Tax Assessment Total Assessment is a certain percentage of the fair market value that is determined by local assessors to be the total taxable value of land and additions on the property. | Land | Improvement |
|---|---|---|---|---|
| 2025 | $4,934 | $240,045 | $227,662 | $12,383 |
| 2023 | $4,414 | $427,002 | $413,556 | $13,446 |
| 2022 | $9,346 | $464,646 | $454,912 | $9,734 |
| 2021 | $6,416 | $288,176 | $276,678 | $11,498 |
Seller's Agent in 2025
Nicole Huisman
eXp Realty, LLC
(512) 766-2832
24 Total Sales
Source: Unlock MLS (Austin Board of REALTORS®)
MLS Number: 4601930
Disclaimer: Certain information contained herein is derived from information provided by parties other than Homes.com. All information provided is deemed reliable, but is not guaranteed to be accurate and should be independently verified.
Based on information from the Austin Board of REALTORS® (alternatively, from ACTRIS). Neither the Board nor ACTRIS guarantees or is in any way responsible for its accuracy. All data is provided “AS IS” and with all faults. Data maintained by the Board or ACTRIS may not reflect all real estate activity in the market.
Information being provided is for consumers’ personal, non-commercial use and may not be used for any purpose other than to identify prospective properties consumers may be interested in purchasing. All data is obtained from various sources and may not have been verified by broker or MLS GRID. Supplied Open House Information is subject to change without notice. All information should be independently reviewed and verified for accuracy. Properties may or may not be listed by the office/agent presenting the information. Some IDX listings have been excluded from this website.
Based on information submitted to the MLS GRID
Listings courtesy of Unlock MLS (Austin Board of REALTORS®) as distributed by MLS GRID
Ask me questions while you tour the home.