
Michael Taluto
ERA One Source Realty
(570) 569-1509
50 Total Sales
3 in Hill Section
$170K - $225K Price Range
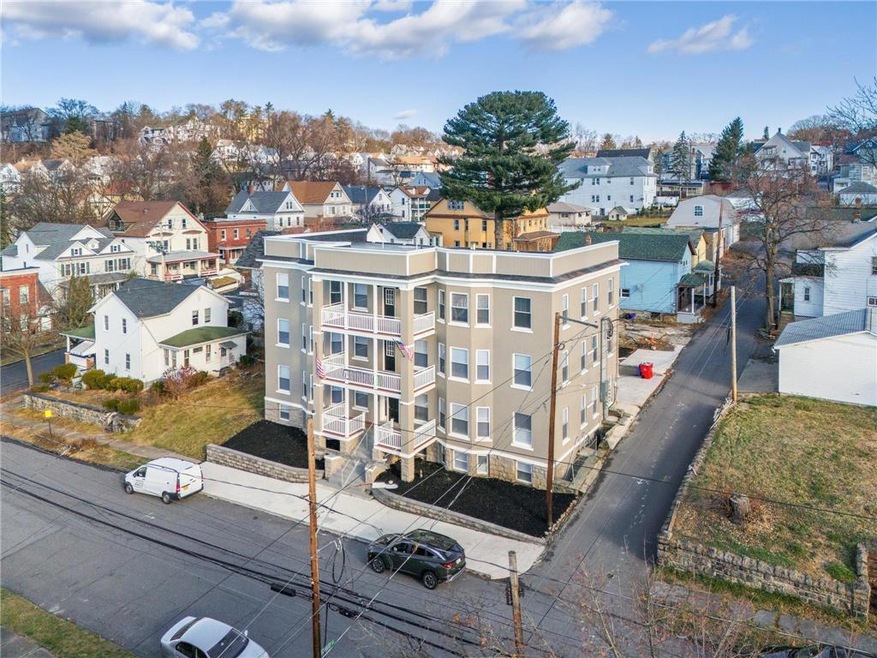
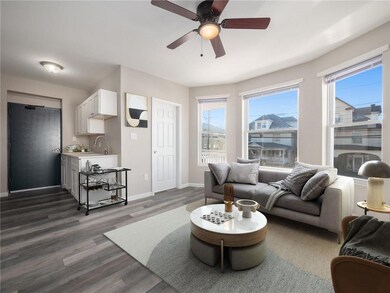
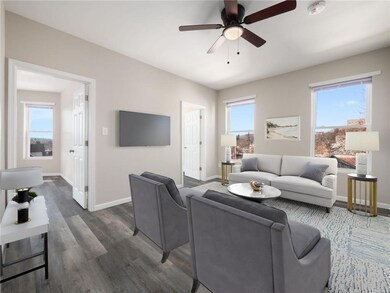
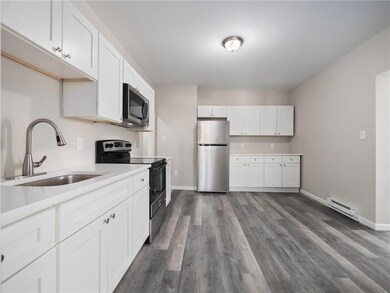
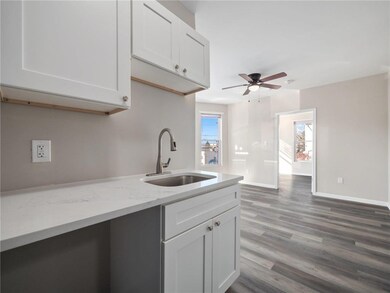
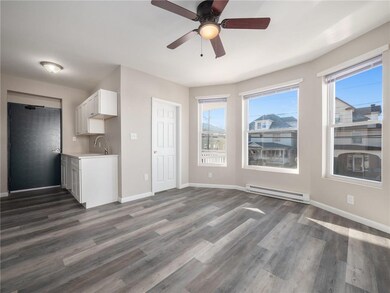
Your New Home Awaits – Stylish, Comfortable, and Close to Everything! Welcome Home to Spacious Living where contemporary design and prime location come together to offer an unparalleled living experience in Scranton’s sought-after Hill Section neighborhood. It's the ideal space for your family, roommates, or simply spreading out in this beautifully designed 3-bedroom, 1-bathroom apartment located in Scranton’s desirable Hill Section. Offering modern features and a welcoming atmosphere, this home is perfect for those seeking style and practicality. A spacious, open layout with high ceilings and large windows that flood the space with natural light.
A modern kitchen with stainless steel appliances, sleek countertops, and plenty of storage for all your culinary needs.
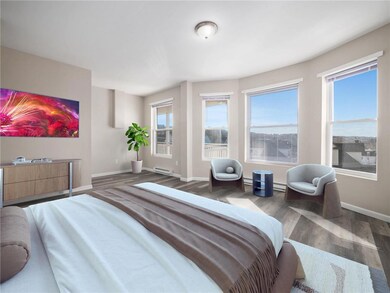
Comfortable bedrooms with ample closet space, perfect for personalizing your sanctuary.
A beautifully updated bathroom with elegant, contemporary finishes. PETS WELCOME! Bring along your furry friends—they’re part of the family too! The neighborhood is perfect for walks, and nearby parks add to the pet-friendly appeal. Close to downtown Scranton, universities, hospitals, and major highways.
Surrounded by parks, local cafes, and restaurants, giving you easy access to everything you need.
Make It Yours – With so much space and thoughtful details, this 3-bedroom apartment is ready to welcome you and your pets. Schedule your tour today and make it your next home!
Last Agent to Rent the Property
Century 21 Ramos Realty License #RS367802 Listed on: 01/21/2025
Michael Taluto
ERA One Source Realty
(570) 569-1509
50 Total Sales
3 in Hill Section
$170K - $225K Price Range
Pam Shotto
Touchstone Realty by Pam Shotto
(272) 770-3915
66 Total Sales
2 in Hill Section
$133K - $198K Price Range
Michael Clark
Cobblestone Real Estate LLC
(272) 770-2939
75 Total Sales
1 in Hill Section
$480,000 Price
Nell Donnelly-O'Boyle
Dwell Real Estate
(272) 770-2598
130 Total Sales
31 in Hill Section
$60K - $565K Price Range
Sunita Arora
ERA One Source Realty - Peckville
(570) 487-3276
248 Total Sales
7 in Hill Section
$75K - $530K Price Range
KATHY CASARIN
EXP Realty LLC
(272) 770-3602
34 Total Sales
2 in Hill Section
$129K - $220K Price Range
We collect this data history from publicly available records. To have your information removed, we recommend requesting removal directly through your county’s website.
| Date | Event | Price | List to Sale | Price per Sq Ft |
|---|---|---|---|---|
| 02/01/2025 02/01/25 | Rented | $1,800 | 0.0% | -- |
| 01/21/2025 01/21/25 | For Rent | $1,800 | -- | -- |
We collect this data history from publicly available records. To have your information removed, we recommend requesting removal directly through your county’s website.
| Year | Tax Paid | Tax Assessment Tax Assessment Total Assessment is a certain percentage of the fair market value that is determined by local assessors to be the total taxable value of land and additions on the property. | Land | Improvement |
|---|---|---|---|---|
| 2025 | $3,076 | $112,560 | $24,800 | $87,760 |
| 2024 | $3,076 | $112,560 | $24,800 | $87,760 |
| 2023 | $3,089 | $102,040 | $24,800 | $77,240 |
| 2022 | $2,848 | $89,160 | $24,800 | $64,360 |
| 2021 | $2,480 | $76,360 | $12,000 | $64,360 |
| 2020 | $2,245 | $64,680 | $12,000 | $52,680 |
| 2019 | $2,279 | $64,680 | $12,000 | $52,680 |
| 2018 | $2,223 | $62,640 | $12,000 | $50,640 |
| 2017 | $2,182 | $60,255 | $12,000 | $48,255 |
| 2016 | $1,988 | $54,703 | $12,000 | $42,703 |
| 2015 | $1,803 | $49,469 | $8,800 | $40,669 |
| 2014 | $1,774 | $48,205 | $8,800 | $39,405 |
| 2013 | -- | $48,205 | $8,800 | $39,405 |
Landlord's Agent in 2025
Quinn Fenwick
Century 21 Ramos Realty
(551) 337-1429
48 Total Sales
Source: Greater Lehigh Valley REALTORS®
MLS Number: 751333
Disclaimer: Certain information contained herein is derived from information provided by parties other than Homes.com. All information provided is deemed reliable, but is not guaranteed to be accurate and should be independently verified.
IDX information is provided exclusively for personal, non-commercial use, and may not be used for any purpose other than to identify prospective properties consumers may be interested in purchasing.
Information is deemed reliable but not guaranteed.
Ask me questions while you tour the home.