NOT LISTED FOR SALE

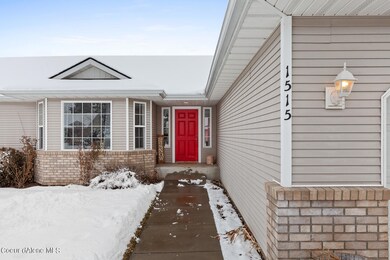
1515 W Sutherland Ct Hayden, ID 83835

Hayden Area

Estimated Value: $531,000 - $584,000

3 Beds
2 Baths
1,762 Sq Ft
$318/Sq Ft Est. Value

Sale Details

Date Sold: May 17, 2021

Current estimated payment $3,275 / mo

3 Days on Market

Highlights

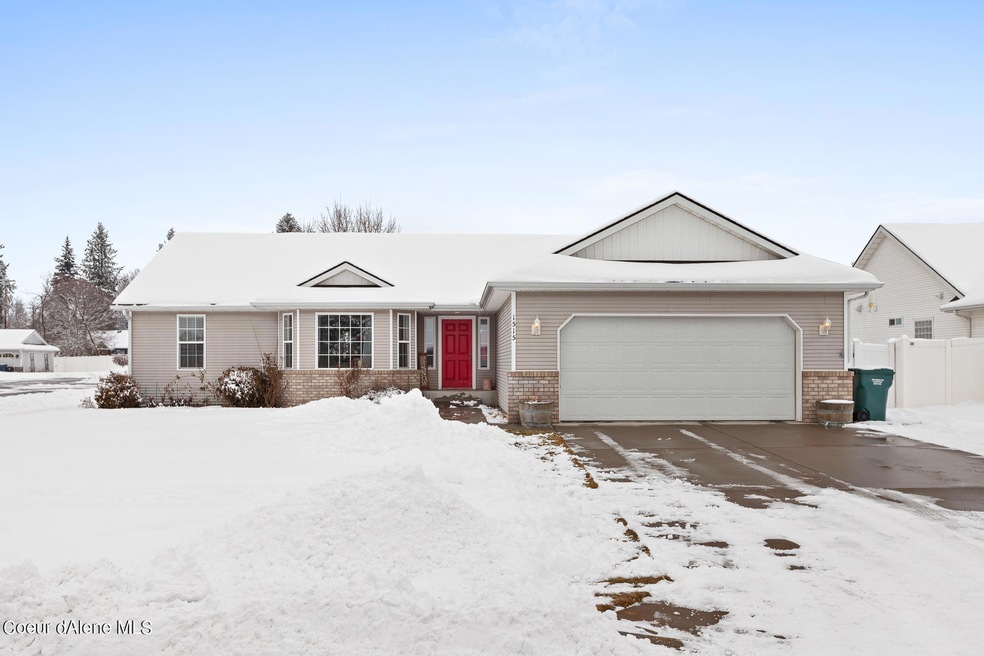
  • Territorial View
  • Lawn
  • Attached Garage
  • Hayden Meadows Elementary School Rated A-
  • No HOA
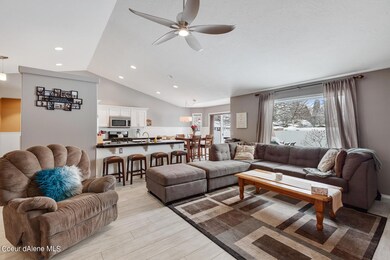
  • Breakfast Bar

About This Home

As of May 2021

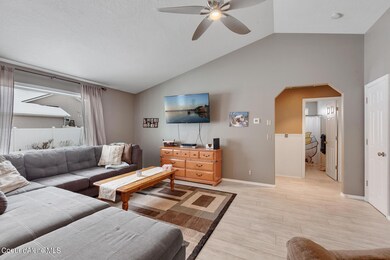
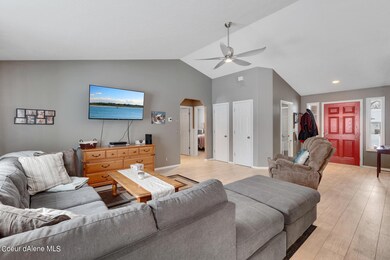
Well built single story rancher in the Sutherland Estates. Many upgrades throughout including vinyl flooring and custom wainscoting. Kitchen boasts black granite countertops with white cabinets and breakfast nook with built in storage bench.Stainless steel appliances and wine cooler. Enjoy the custom California dream closet in the master bedroom along with white marble style tile in the master bathroom. Bathrooms have white cabinets, subway tile, and quartz countertops. Large outside patio with retractable awning. Don't miss your chance to own a well maintained home in the heart of the city, close to schools and shopping. Also, no HOA's!

Last Agent to Sell the Property

Renee Faller

Finding Freedom Idaho License #SP50290 Listed on: 02/24/2021

Co-Listed By

David Faller

Keller Williams Realty Coeur d'Alene License #SP52181

Last Buyer's Agent

Pam Jank

Coldwell Banker Schneidmiller Realty License #SP18280

Coldwell Banker Schneidmiller Realty
Create a Home Valuation Report for This Property
The Home Valuation Report is an in-depth analysis detailing your home's value as well as a comparison with similar homes in the area

Home Details

Home Type

  • Single Family

Est. Annual Taxes

  • $1,577

Year Built

  • Built in 2004

Lot Details

  • 9,583 Sq Ft Lot
  • Open Space
  • Property is Fully Fenced
  • Landscaped
  • Level Lot
  • Open Lot
  • Lawn
  • Property is zoned R-1 Residential, R-1 Residential

Parking

  • Attached Garage

Home Design

  • Concrete Foundation
  • Slab Foundation
  • Frame Construction
  • Shingle Roof
  • Composition Roof
  • Vinyl Siding

Interior Spaces

  • 1,762 Sq Ft Home
  • 1-Story Property
  • Territorial Views
  • Washer and Gas Dryer Hookup

Kitchen

  • Breakfast Bar
  • Gas Oven or Range
  • Microwave
  • Dishwasher
  • Disposal

Flooring

  • Carpet
  • Vinyl

Bedrooms and Bathrooms

  • 3 Main Level Bedrooms
  • 2 Bathrooms

Utilities

  • Forced Air Heating and Cooling System
  • Heating System Uses Natural Gas
  • Gas Available
  • Gas Water Heater

Community Details

  • No Home Owners Association
  • Sutherland Subdivision

Listing and Financial Details

  • Assessor Parcel Number H87500030060

Home Details

Home Type

Single Family

Est. Annual Taxes

$1,577

Year Built

Built in 2004

Lot Details

9,583 Sq Ft Lot

Listing Details

  • Property Sub Type: Site Built < 2 Acre
  • Prop. Type: Residential
  • Lot Size Acres: 0.22
  • Road Surface Type: Paved
  • Co List Office Mls Id: KWR
  • Co List Office Phone: 208-667-2399
  • Subdivision Name: Sutherland
  • Directions: Ramsey to Sutherland. Home on corner.
  • Year Built: 2004
  • General Property Description:Lot Acres2: 0.22
  • General Property Description:Lot Type 1: Residential
  • Legal and Taxes:Zoning2: R-1 Residential
  • Legal and Taxes:Tax Year2: 2020
  • View:Territorial: Yes
  • Road Paved: Yes
  • Water:City5: Yes
  • Sewer:City Sewer: Yes
  • General Property Description:Building Style: Single Level
  • General Property Description:New Construction: No
  • Property Subject to:Homeowners Assoc: None
  • Property Subject to:Flood Zone: No
  • Common Walls:No Common Walls: Yes
  • Appliances Microwave: Yes
  • Appliances Refrigerators: Yes
  • Foundation:Concrete: Yes
  • Exterior:Vinyl: Yes
  • Roof:Comp Shingle: Yes
  • Flooring:Carpet: Yes
  • Fuel:Gas: Yes
  • Flooring:Vinyl2: Yes
  • General Property Description:Total SqFt2: 1762.0
  • Lot Features:Landscaping: Yes
  • Fencing:Fencing - Full: Yes
  • DelayedMarketingYN: No
  • Special Features: None

Interior Features

  • Appliances: Gas Range, Gas Water Heater, Refrigerator, Microwave, Disposal, Dishwasher
  • Has Basement: None, Slab on grade
  • Basement YN: No
  • Total Bedrooms: 3
  • Flooring: Vinyl, Carpet
  • Interior Amenities: Washer Hookup
  • Living Area: 1762.0
  • Main Level Bathrooms: 3
  • Main Level Bedrooms: 3
  • Interior Features:Central Air: Yes
  • Interior Features:Dryer Hookup - Elec2: Yes
  • Interior Features:Washer Hookup: Yes
  • Other Rooms:Formal Dining: see rmks
  • Appliances Dishwasher: Yes
  • Basement:None-Slab on Grade: Yes
  • Interior Features:Dryer Hookup - Gas2: Yes
  • Appliances:RangeOven - Gas: Yes
  • Appliances:Gas Water Heater2: Yes

Exterior Features

  • Fencing: Full
  • Lot Features: Open Lot, Landscaped, Level
  • View: Territorial
  • Common Walls: No Common Walls
  • Construction Type: Vinyl Siding, Frame
  • Exterior Features: Lawn
  • Foundation Details: Concrete Perimeter
  • Roof: Composition
  • Lot Features:Open: Yes
  • Exterior Features:Lawn: Yes
  • Construction:Frame: Yes
  • Lot Features:Level: Yes
  • Exterior Features:Curbs: Yes

Garage/Parking

  • Attached Garage: Yes
  • General Property Description:Garage Type2: Att Garage
  • General Property Description:Garage Stall2: 2 Car

Utilities

  • Laundry Features: Gas Dryer Hookup, Electric Dryer Hookup
  • Cooling: Central Air
  • Cooling Y N: Yes
  • Heating: Natural Gas, Forced Air
  • Sewer: Public Sewer
  • Water Source: Public
  • Heating:Forced Air: Yes

Condo/Co-op/Association

  • Community Features: Curbs
  • Association: No

Association/Amenities

  • Kitchen Amenities:Kitchen Peninsula: Yes
  • Kitchen Amenities:Bkfst Bar: Yes

Schools

  • Junior High Dist: CDA - 271

Lot Info

  • Lot Size Sq Ft: 9583.2
  • Parcel #: H87500030060
  • Zoning: R-1 Residential

Tax Info

  • Tax Annual Amount: 1577.0
  • Tax Year: 2020

Ownership History

We collect this data history from publicly available records. To have your information removed, we recommend requesting removal directly through your county’s website.

Date Name Owned For Owner Type

Purchase Details

Closed on
Mar 15, 2024
Sold by
Bought by
Current Estimated Value
$560,389

Purchase Details

Listed on
Feb 24, 2021
Closed on
May 13, 2021
Sold by
Bought by
Seller's Agent
Renee Faller
Finding Freedom Idaho
Buyer's Agent
Pam Jank
Coldwell Banker Schneidmiller Realty
List Price
$450,000

Home Financials for this Owner

Home Financials are based on the most recent Mortgage that was taken out on this home.
Avg. Annual Appreciation
3.22%

Purchase Details

Closed on
May 13, 2019
Sold by
Bought by

Home Financials for this Owner

Home Financials are based on the most recent Mortgage that was taken out on this home.
Original Mortgage
$252,000
Interest Rate
4%
Mortgage Type
New Conventional

Purchase Details

Closed on
Mar 5, 2013
Sold by
Bought by

Home Financials for this Owner

Home Financials are based on the most recent Mortgage that was taken out on this home.
Original Mortgage
$114,634
Interest Rate
3.49%
Mortgage Type
New Conventional
Source: Public Records

Purchase History

We collect this data history from publicly available records. To have your information removed, we recommend requesting removal directly through your county’s website.

Date Buyer Sale Price Title Company
-- None Listed On Document
-- North Idaho Title
-- Alliance Ttl Coeur D Alene O
-- Alliance Title
Source: Public Records

Mortgage History

We collect this data history from publicly available records. To have your information removed, we recommend requesting removal directly through your county’s website.

Date Status Borrower Loan Amount
Previous Owner $252,000
Previous Owner $114,634
Previous Owner $125,000
Source: Public Records

Property History

We collect this data history from publicly available records. To have your information removed, we recommend requesting removal directly through your county’s website.

Date Event Price List to Sale Price per Sq Ft
05/17/2021 05/17/21 Sold -- -- --
02/28/2021 02/28/21 Pending -- -- --
02/24/2021 02/24/21 For Sale $450,000 -- $255 / Sq Ft
Source: Coeur d'Alene Multiple Listing Service

Tax History

We collect this data history from publicly available records. To have your information removed, we recommend requesting removal directly through your county’s website.

Year Tax Paid Tax Assessment Tax Assessment Total Assessment is a certain percentage of the fair market value that is determined by local assessors to be the total taxable value of land and additions on the property. Land Improvement
2025 $2,336 $490,590 $190,000 $300,590
2024 $2,238 $475,740 $175,000 $300,740
2023 $2,238 $495,778 $180,000 $315,778
2022 $2,393 $548,858 $200,000 $348,858
2021 $1,567 $341,201 $125,000 $216,201
2020 $1,577 $291,622 $100,000 $191,622
2019 $1,524 $269,914 $96,800 $173,114
2018 $1,398 $238,360 $88,000 $150,360
2017 $1,223 $211,730 $65,000 $146,730
2016 $1,169 $196,900 $57,500 $139,400
2015 $1,117 $184,620 $46,000 $138,620
2013 $1,016 $160,150 $36,800 $123,350
Source: Public Records

Agents Affiliated with this Home

  • Section Image
  • Section Image
See All Agents

Map

Source: Coeur d'Alene Multiple Listing Service

MLS Number: 21-1360

Coeur d

APN: H87500030060

Your Personal Tour Guide

Ask me questions while you tour the home.