M
Seller's Agent in 2017
Mary Coffman
Western MO Realty, LLC
(660) 200-6033
134 Total Sales
Estimated Value: $329,500
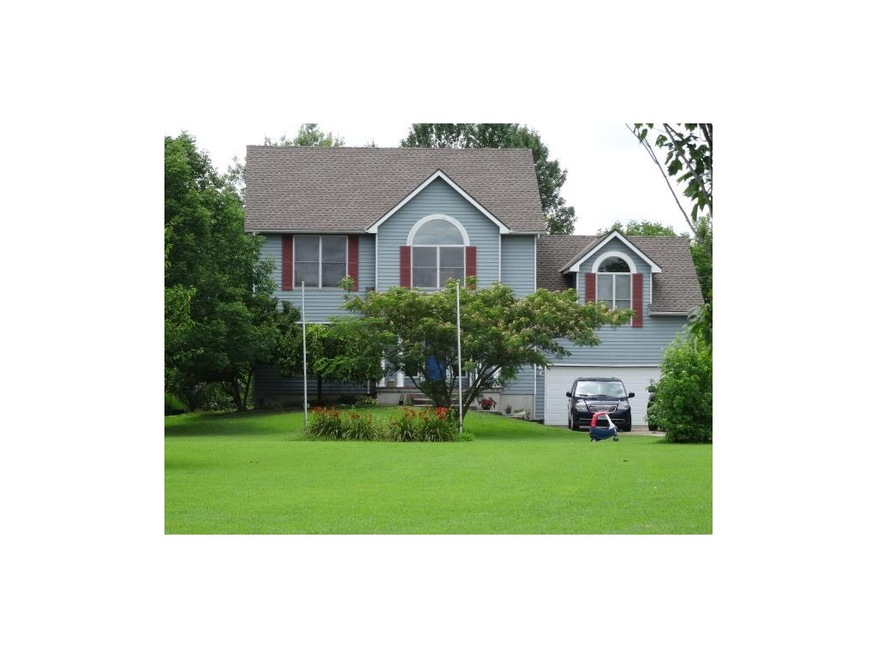
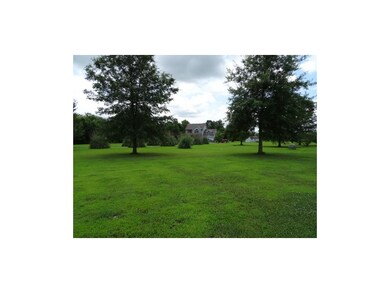
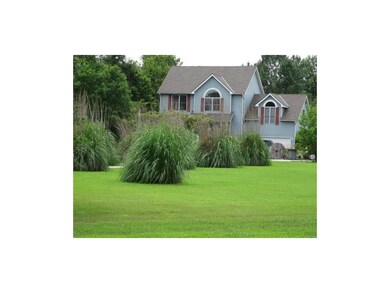
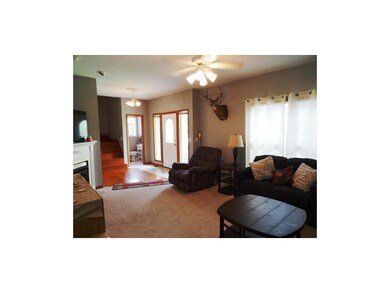
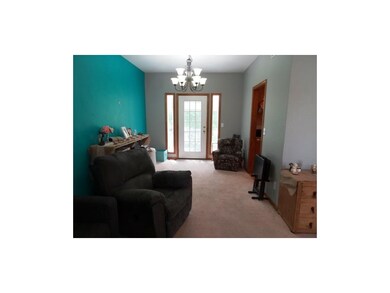
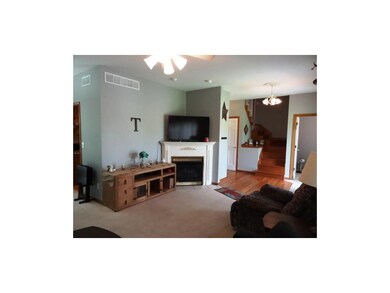
3.6 Acres of trees, driveway lined with large grasses, secluded with row of trees & small branch in back yard, minutes from town. 4 BR, 2.5 bath including whirlpool tub & separate shower in master. Breakfast nook/ a bump out bay window overlooking wildlife, flowers, flowering trees, & garden area in the back. French doors out dining room to a covered wood deck. Some wood flrs., carpet & vinyl. Bonus room or 4th bedroom over garage is perfect for a second living space. On up a few steps to 3 more bedrooms & 2 baths LR has gas fireplace. 1/2 bath close to front of house. Laundry in a large closet off the breakfast nook. 2 Car garage down a few steps. On down a few more steps to a dry basement, sump pump, furnace & water heater. There is a safe room which is under front porch. Perfect for storms or gun closet
Last Agent to Sell the Property
Western MO Realty, LLC License #1999130323 Listed on: 07/15/2017
We collect this data history from publicly available records. To have your information removed, we recommend requesting removal directly through your county’s website.
We collect this data history from publicly available records. To have your information removed, we recommend requesting removal directly through your county’s website.
| Date | Buyer | Sale Price | Title Company |
|---|---|---|---|
| -- | None Available | ||
| -- | Butler Abstract & Title Co |
We collect this data history from publicly available records. To have your information removed, we recommend requesting removal directly through your county’s website.
| Date | Status | Borrower | Loan Amount |
|---|---|---|---|
| Open | $181,649 | ||
| Previous Owner | $225,000 | ||
| Previous Owner | $168,367 | ||
| Previous Owner | $490,000 |
We collect this data history from publicly available records. To have your information removed, we recommend requesting removal directly through your county’s website.
| Date | Event | Price | List to Sale | Price per Sq Ft | Prior Sale |
|---|---|---|---|---|---|
| 12/20/2017 12/20/17 | Sold | -- | -- | -- | |
| 10/12/2017 10/12/17 | Price Changed | $205,000 | -6.6% | -- | |
| 09/20/2017 09/20/17 | Price Changed | $219,500 | -4.1% | -- | |
| 07/15/2017 07/15/17 | For Sale | $229,000 | +34.7% | -- | |
| 05/07/2014 05/07/14 | Sold | -- | -- | -- | View Prior Sale |
| 02/25/2014 02/25/14 | Pending | -- | -- | -- | |
| 08/31/2013 08/31/13 | For Sale | $170,000 | -- | -- |
We collect this data history from publicly available records. To have your information removed, we recommend requesting removal directly through your county’s website.
| Year | Tax Paid | Tax Assessment Tax Assessment Total Assessment is a certain percentage of the fair market value that is determined by local assessors to be the total taxable value of land and additions on the property. | Land | Improvement |
|---|---|---|---|---|
| 2025 | $1,499 | $26,810 | $0 | $0 |
| 2024 | $15 | $27,230 | $0 | $0 |
| 2023 | $1,527 | $27,230 | $0 | $0 |
| 2022 | $1,359 | $24,170 | $0 | $0 |
| 2020 | $1,252 | $23,180 | $0 | $0 |
| 2019 | $1,251 | $23,180 | $0 | $0 |
| 2018 | $1,251 | $23,180 | $0 | $0 |
| 2017 | $1,228 | $23,180 | $0 | $0 |
| 2016 | $1,226 | $23,090 | $0 | $0 |
| 2015 | -- | $23,090 | $0 | $0 |
| 2013 | -- | $121,500 | $0 | $0 |
M
Seller's Agent in 2017
Mary Coffman
Western MO Realty, LLC
(660) 200-6033
134 Total Sales
E
Buyer's Agent in 2017
Ella Tindle
Homeland Realty
(816) 225-4500
93 Total Sales
D
Seller's Agent in 2014
Doug Malone
All American Realty
R
Seller Co-Listing Agent in 2014
Roxy Malone
ReeceNichols - Lees Summit
(816) 217-0887
9 Total Sales
Source: Heartland MLS
MLS Number: 2058096

APN: 03-09.0-32-000-000-001.030
Disclaimer: Certain information contained herein is derived from information provided by parties other than Homes.com. All information provided is deemed reliable, but is not guaranteed to be accurate and should be independently verified.
All data is obtained from various sources and may not have been verified by broker or MLS GRID. Supplied Open House Information is subject to change without notice. All information should be independently reviewed and verified for accuracy. Properties may or may not be listed by the office/agent presenting the information. Some IDX listings have been excluded from this website. Prices displayed on all Sold listings are the Last Known Listing Price and may not be the actual selling price.
Listings courtesy of Heartland MLS as distributed by MLS GRID.
Based on information submitted to the MLS GRID
Listing Information presented by local MLS brokerage: TEN-X, INC., local REALTOR®- Arlene Richardson - (888) 952-6393
Ask me questions while you tour the home.