
Heike Hyka Severine
Responds Quickly
Coldwell Banker Realty
(475) 241-7754
66 Total Sales
1 in Meriden
$384,900 Price
Estimated Value: $249,727
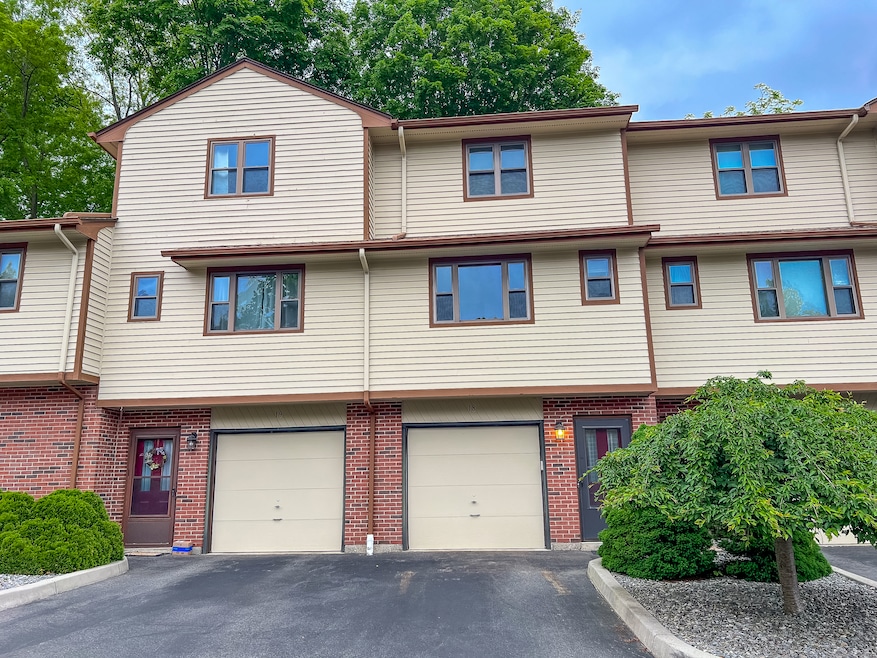
Welcome home to this spacious 2 bedroom 1.5 bath townhouse. The first floor offers a kitchen with ample storage, a half bath, formal dining and a sunken living room with a fireplace. Sliders off the living room lead to a back deck. The second floor offers two generously sized bedrooms and a full bath. This condo also offers central air, has a one car attached garage, and a laundry and storage area and is in a desirable location!
Last Agent to Sell the Property
Bottom Line Realty License #REB.0788206 Listed on: 05/22/2025
We collect this data history from publicly available records. To have your information removed, we recommend requesting removal directly through your county’s website.
Heike Hyka Severine
Coldwell Banker Realty
(475) 241-7754
66 Total Sales
1 in Meriden
$384,900 Price
Federico Martinez
Keller Williams Prestige Prop.
(475) 325-5386
199 Total Sales
1 in Meriden
$280,000 Price
Mark Mnich
Coldwell Banker Realty
(860) 385-8978
23 Total Sales
7 in Meriden
$123K - $375K Price Range
Jim Treanor Jr
ERA Treanor Real Estate
(475) 244-9541
216 Total Sales
1 in Meriden
$230,000 Price
Chris Marshall
YellowBrick Real Estate LLC
(475) 267-0503
149 Total Sales
2 in Meriden
$279K - $400K Price Range
Jennifer Hunt
Berkshire Hathaway NE Prop.
(860) 773-5075
86 Total Sales
10 in Meriden
$120K - $585K Price Range
We collect this data history from publicly available records. To have your information removed, we recommend requesting removal directly through your county’s website.
| Date | Buyer | Sale Price | Title Company |
|---|---|---|---|
| $240,000 | -- | ||
| $180,000 | -- | ||
| $155,000 | -- |
We collect this data history from publicly available records. To have your information removed, we recommend requesting removal directly through your county’s website.
| Date | Status | Borrower | Loan Amount |
|---|---|---|---|
| Open | $204,000 |
We collect this data history from publicly available records. To have your information removed, we recommend requesting removal directly through your county’s website.
| Date | Event | Price | List to Sale | Price per Sq Ft |
|---|---|---|---|---|
| 08/01/2025 08/01/25 | Sold | $240,000 | 0.0% | $208 / Sq Ft |
| 07/02/2025 07/02/25 | Pending | -- | -- | -- |
| 06/23/2025 06/23/25 | Price Changed | $239,900 | -5.9% | $208 / Sq Ft |
| 06/02/2025 06/02/25 | Price Changed | $254,900 | -3.8% | $221 / Sq Ft |
| 05/22/2025 05/22/25 | For Sale | $264,900 | -- | $230 / Sq Ft |
We collect this data history from publicly available records. To have your information removed, we recommend requesting removal directly through your county’s website.
| Year | Tax Paid | Tax Assessment Tax Assessment Total Assessment is a certain percentage of the fair market value that is determined by local assessors to be the total taxable value of land and additions on the property. | Land | Improvement |
|---|---|---|---|---|
| 2025 | $4,690 | $116,970 | $0 | $116,970 |
| 2024 | $4,247 | $116,970 | $0 | $116,970 |
| 2023 | $4,069 | $116,970 | $0 | $116,970 |
| 2022 | $3,859 | $116,970 | $0 | $116,970 |
| 2021 | $3,409 | $83,440 | $0 | $83,440 |
| 2020 | $3,409 | $83,440 | $0 | $83,440 |
| 2019 | $3,409 | $83,440 | $0 | $83,440 |
| 2018 | $3,424 | $83,440 | $0 | $83,440 |
| 2017 | $3,331 | $83,440 | $0 | $83,440 |
| 2016 | $4,141 | $113,050 | $0 | $113,050 |
| 2015 | $4,141 | $113,050 | $0 | $113,050 |
| 2014 | -- | $113,050 | $0 | $113,050 |
Seller's Agent in 2025
Jaimie Andrews
Bottom Line Realty
(860) 585-9047
98 Total Sales
Buyer's Agent in 2025
Eileen Cardona
Real Broker CT, LLC
(203) 213-6207
24 Total Sales
Source: SmartMLS
MLS Number: 24084496
APN: MERI-001018-000341-000008A-000003-18
Disclaimer: Certain information contained herein is derived from information provided by parties other than Homes.com. All information provided is deemed reliable, but is not guaranteed to be accurate and should be independently verified.
IDX information is provided exclusively for personal, non-commercial use, and may not be used for any purpose other than to identify prospective properties consumers may be interested in purchasing. Information is deemed reliable but not guaranteed.
Ask me questions while you tour the home.