
Bonnie LaNasa
Realty One Group Immobilia
(504) 285-5996
38 Total Sales
3 in Bucktown
$299,000 Price Range
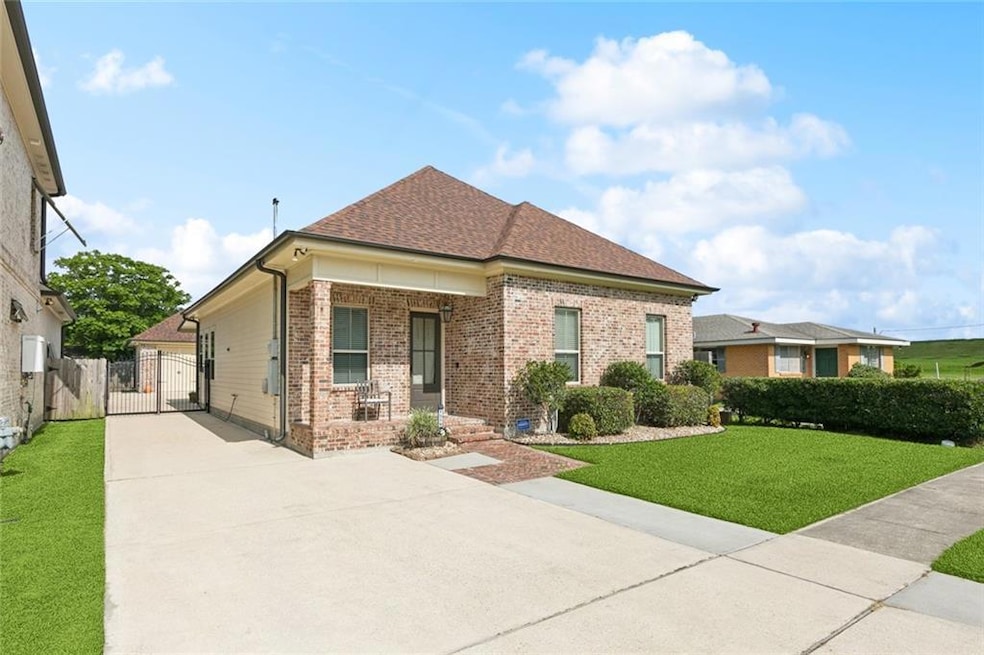
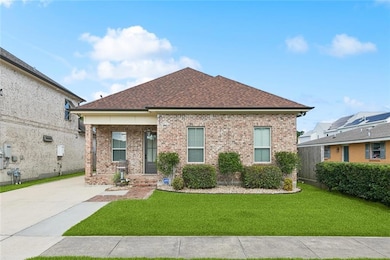
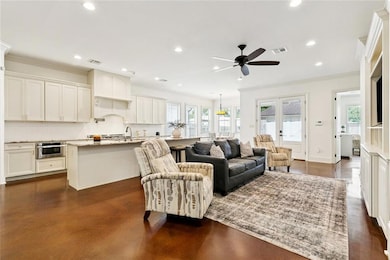
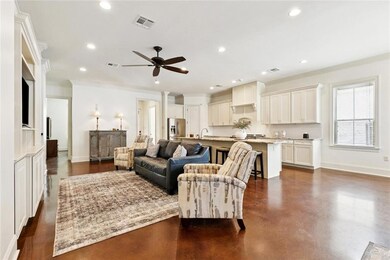
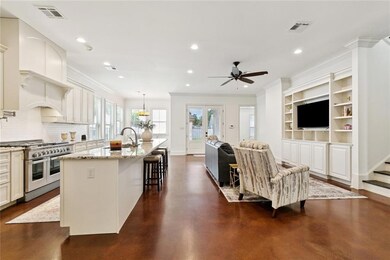
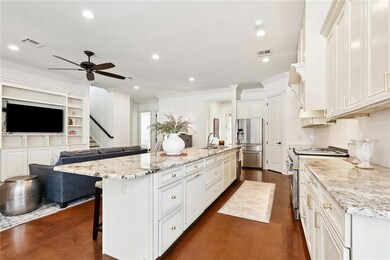
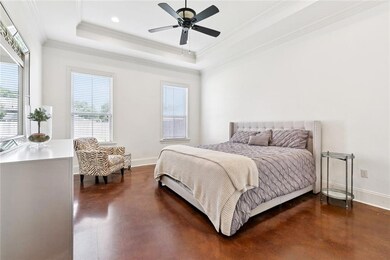
Bucktown Beauty!!! All brick home with primary bedroom down with tray ceilings and large walk in closets. Spacious open floor plan with 10ft ceilings, neutral colors throughout. Kitchen has stainless steel appliances, granite counter tops, custom cabinets, lots of windows and a very long island great for entertaining. Upstairs has 1 bedroom with a full bath and a kids den/office/workout room.Huge detached garage. Nice size fenced backyard and long driveway. This home is in excellent condition. You will not be disappointed!
Last Agent to Sell the Property
Compass Westbank License #000037994 Listed on: 06/06/2025
We collect this data history from publicly available records. To have your information removed, we recommend requesting removal directly through your county’s website.
Bonnie LaNasa
Realty One Group Immobilia
(504) 285-5996
38 Total Sales
3 in Bucktown
$299,000 Price Range
Ken Hamrick
Keller Williams Realty New Orleans
(504) 910-7430
66 Total Sales
14 in Bucktown
$220K - $960K Price Range
Stephanie Henne
Crescent Sotheby's International Realty
(504) 285-5325
116 Total Sales
18 in Bucktown
$430K - $960K Price Range
Joshua Walther
Witry Collective, L.L.C.
(504) 608-3979
95 Total Sales
1 in Bucktown
$129,900 Price
Terez Harris
Keller Williams Realty New Orleans
(504) 285-5826
50 Total Sales
3 in Bucktown
$425,000 Price Range
Barbara Decker
Compass Metro
(504) 384-7392
55 Total Sales
2 in Bucktown
$650,000 Price Range
We collect this data history from publicly available records. To have your information removed, we recommend requesting removal directly through your county’s website.
| Date | Event | Price | List to Sale | Price per Sq Ft | Prior Sale |
|---|---|---|---|---|---|
| 07/16/2025 07/16/25 | Sold | -- | -- | -- | |
| 06/24/2025 06/24/25 | Pending | -- | -- | -- | |
| 06/06/2025 06/06/25 | For Sale | $639,900 | +10.3% | $260 / Sq Ft | |
| 04/09/2020 04/09/20 | Sold | -- | -- | -- | View Prior Sale |
| 03/10/2020 03/10/20 | Pending | -- | -- | -- | |
| 03/05/2020 03/05/20 | For Sale | $580,000 | +1.9% | $227 / Sq Ft | |
| 06/14/2017 06/14/17 | Sold | -- | -- | -- | View Prior Sale |
| 05/15/2017 05/15/17 | Pending | -- | -- | -- | |
| 12/29/2016 12/29/16 | For Sale | $569,000 | -- | $222 / Sq Ft |
We collect this data history from publicly available records. To have your information removed, we recommend requesting removal directly through your county’s website.
| Year | Tax Paid | Tax Assessment Tax Assessment Total Assessment is a certain percentage of the fair market value that is determined by local assessors to be the total taxable value of land and additions on the property. | Land | Improvement |
|---|---|---|---|---|
| 2025 | $6,227 | $56,840 | $5,620 | $51,220 |
| 2024 | $1,055 | $56,840 | $5,620 | $51,220 |
| 2023 | $6,491 | $56,840 | $5,620 | $51,220 |
| 2022 | $7,282 | $56,840 | $5,620 | $51,220 |
| 2021 | $6,763 | $56,840 | $5,620 | $51,220 |
| 2020 | $6,715 | $56,840 | $5,620 | $51,220 |
| 2019 | $7,308 | $60,170 | $5,620 | $54,550 |
| 2018 | $5,973 | $60,170 | $5,620 | $54,550 |
| 2017 | $2,645 | $23,320 | $5,620 | $17,700 |
| 2016 | $2,593 | $23,320 | $5,620 | $17,700 |
| 2015 | $506 | $22,200 | $4,500 | $17,700 |
| 2014 | $506 | $22,200 | $4,500 | $17,700 |
Seller's Agent in 2025
Anthony Grosch
Compass Westbank
(504) 339-5292
2 in this area
149 Total Sales
JL
Buyer's Agent in 2025
Jan Langley
Compass Uptown
(504) 259-3413
1 in this area
5 Total Sales
Seller's Agent in 2020
Deborah Ferrante
Crane Realtors
(504) 650-7433
89 Total Sales
CD
Buyer's Agent in 2020
CHERYL DRENDEL
Watermark Realty, LLC
(504) 982-0349
1 in this area
35 Total Sales
CS
Seller's Agent in 2017
Cynthia Savage
Cynthia A Savage
3 Total Sales
Buyer's Agent in 2017
Nancy Arnoult
Compass Covington (COMP27)
(504) 296-6311
98 Total Sales
Source: ROAM MLS
MLS Number: 2504831
APN: 0820036749
Ask me questions while you tour the home.