
Tamara Barnes
Compass
(707) 679-6791
37 Total Sales
1 in North Reston
$647,272 Price
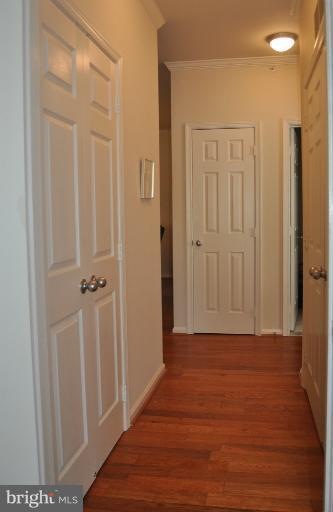

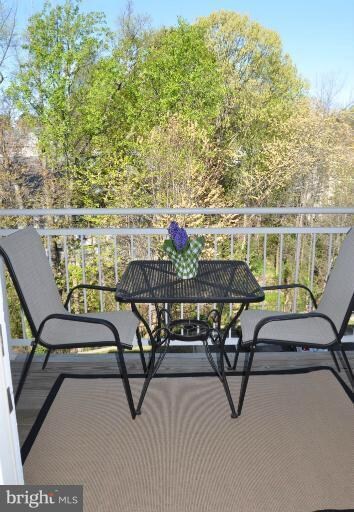
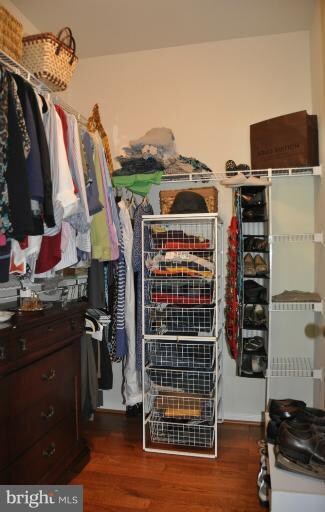
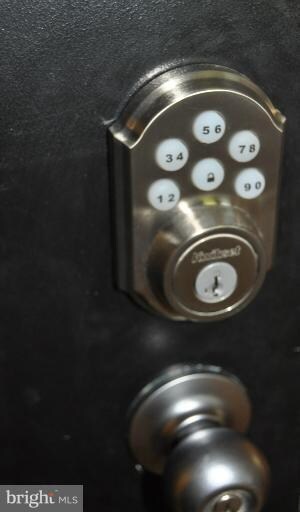


OPEN SUN 5/20 Luxury condo with new hardwood floors, fresh paint. 42" kitchen cabinets, granite counters, stainless steel appliances, and pantry. Master bedroom has large walk-in closet and spacious bathroom. Second bedroom has wall of closets. Two hall closets, too. Full-size washer/dryer. Security to enter building with carpeted interior stairs. Condo on 3rd floor faces rear and trees.
Last Agent to Sell the Property
Virginia Clark
(703) 437-3800 Virginia@HomefindersTeam.com Long & Foster Real Estate, Inc. Listed on: 04/06/2012
Tamara Barnes
Compass
(707) 679-6791
37 Total Sales
1 in North Reston
$647,272 Price
Katie Covey
WATSON REALTY CORP
(904) 664-1451
61 Total Sales
3 in North Reston
$435K - $525K Price Range
Pamela Jones
Long & Foster Real Estate, Inc.
(571) 464-7729
114 Total Sales
1 in North Reston
$785,000 Price
Adam Skrincosky
TTR Sotheby's International Realty
(240) 253-6892
60 Total Sales
2 in North Reston
$590K - $600K Price Range
Jane Norton
United Real Estate Premier
(202) 729-9801
30 Total Sales
2 in North Reston
$405K - $500K Price Range
Mark Gaetjen
CENTURY 21 New Millennium
(202) 318-9594
59 Total Sales
1 in North Reston
$1,715,000 Price
We collect this data history from publicly available records. To have your information removed, we recommend requesting removal directly through your county’s website.
| Date | Event | Price | List to Sale | Price per Sq Ft |
|---|---|---|---|---|
| 07/10/2012 07/10/12 | Sold | $290,000 | 0.0% | $276 / Sq Ft |
| 06/02/2012 06/02/12 | Pending | -- | -- | -- |
| 05/03/2012 05/03/12 | Price Changed | $290,000 | -3.3% | $276 / Sq Ft |
| 04/06/2012 04/06/12 | For Sale | $300,000 | -- | $286 / Sq Ft |
V
Seller's Agent in 2012
Virginia Clark
Long & Foster
Buyer's Agent in 2012
Charles Rossi
Compass
(703) 217-4660
1 in this area
22 Total Sales
Source: Bright MLS
MLS Number: 1003929998
Disclaimer: Certain information contained herein is derived from information provided by parties other than Homes.com. All information provided is deemed reliable, but is not guaranteed to be accurate and should be independently verified.
The data relating to real estate for sale on this website appears in part through the BRIGHT Internet Data Exchange program, a voluntary cooperative exchange of property listing data between licensed real estate brokerage firms, and is provided by BRIGHT through a licensing agreement.
Listing information is from various brokers who participate in the Bright MLS IDX program and not all listings may be visible on the site.
The property information being provided on or through the website is for the personal, non-commercial use of consumers and such information may not be used for any purpose other than to identify prospective properties consumers may be interested in purchasing.
Some properties which appear for sale on the website may no longer be available because they are for instance, under contract, sold or are no longer being offered for sale.
Property information displayed is deemed reliable but is not guaranteed.
Copyright 2026 Bright MLS, Inc.
Ask me questions while you tour the home.