
Monny Sandifer
Coldwell Banker Brown Realtors
(618) 726-9659
88 Total Sales
30 in Highland
$28K - $1.2M Price Range
Estimated Value: $208,000 - $251,000
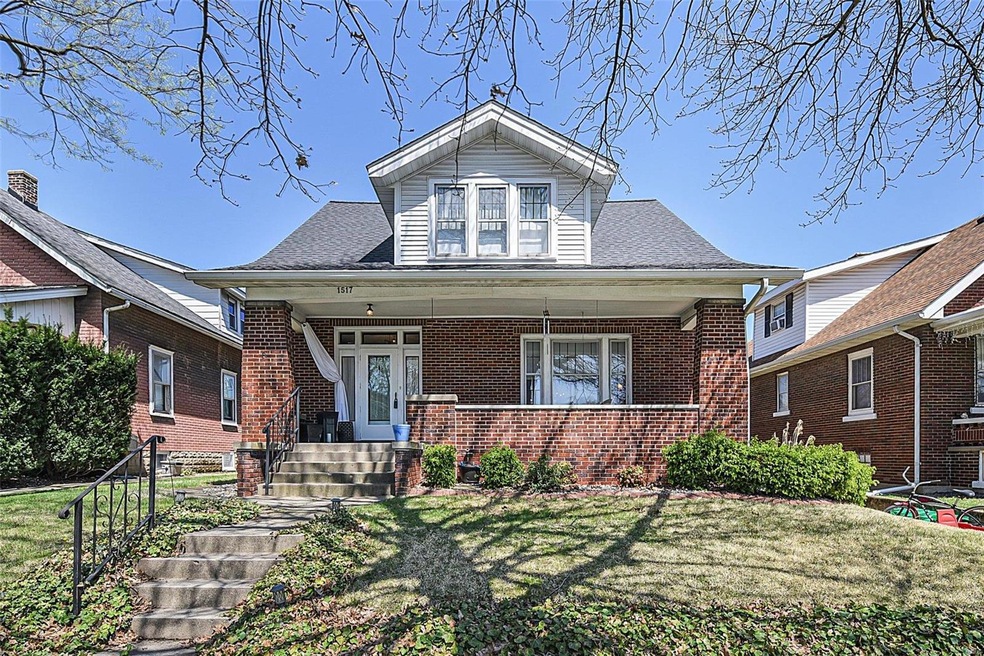
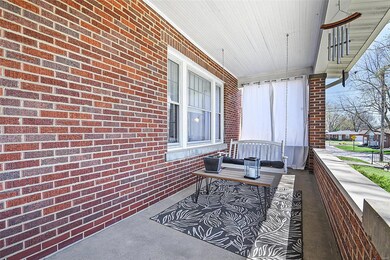
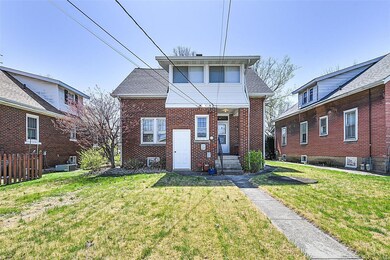
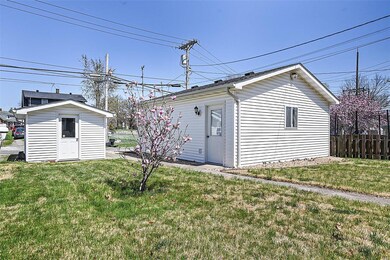
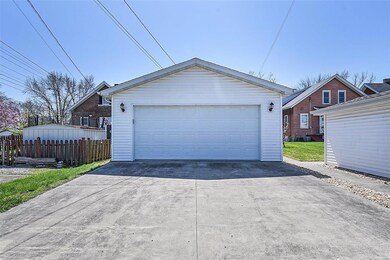
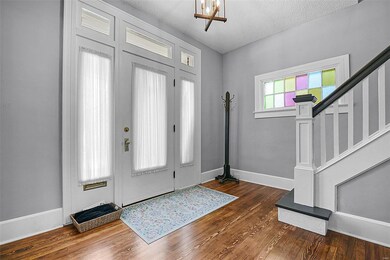
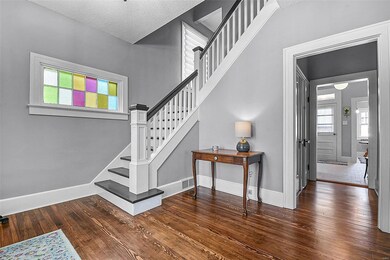
Be prepared to fall in love with all of the character that has been kept through the years on this home. This full brick home with large covered porch will make you feel at home. You will immediately notice the original beautiful, restored hardwood floors. The spacious foyer has plenty of room to greet your visitors and have a drop off zone. Look to your left to see the original stained glass window and the amazing staircase. The living room has beautiful built ins that open to the large dining room. The kitchen has tile floors, granite countertops, walk in pantry, decorative ceiling and new appliances(2018). The upstairs has 3 bedrooms, full bathroom and a sunroom. Third bedroom would make a great office, nursery or "getting ready" room while the other 2 bedrooms are large and have walk in closets. The full bath has tile floors, clawfoot tub and stand up shower. The basement is partially finished with tons of storage and dry! Oversized 2 car detached garage and storage shed outside.
Last Agent to Sell the Property
RE/MAX Alliance License #475172936 Listed on: 04/15/2022
We collect this data history from publicly available records. To have your information removed, we recommend requesting removal directly through your county’s website.
Monny Sandifer
Coldwell Banker Brown Realtors
(618) 726-9659
88 Total Sales
30 in Highland
$28K - $1.2M Price Range
Jessica Gratzl
Keller Williams Pinnacle
(314) 310-3981
496 Total Sales
4 in Highland
$191K - $480K Price Range
Jay Kehrer
Strano & Associates
(618) 623-0142
98 Total Sales
2 in Highland
$207K - $412K Price Range
Kelly May-Bramlet
Coldwell Banker Brown Realtors
(618) 726-9876
229 Total Sales
1 in Highland
$152,777 Price
Angela Judd Uram
Coldwell Banker Brown Realtors
(618) 216-6720
304 Total Sales
4 in Highland
$185K - $565K Price Range
Lisa Colon
RE/MAX Alliance
(314) 476-9431
101 Total Sales
1 in Highland
$177,000 Price
We collect this data history from publicly available records. To have your information removed, we recommend requesting removal directly through your county’s website.
| Date | Buyer | Sale Price | Title Company |
|---|---|---|---|
| $195,000 | Highland Community Title | ||
| $140,000 | Community Title & Escrow | ||
| $133,000 | First American Title | ||
| -- | -- |
We collect this data history from publicly available records. To have your information removed, we recommend requesting removal directly through your county’s website.
| Date | Status | Borrower | Loan Amount |
|---|---|---|---|
| Open | $156,000 | ||
| Previous Owner | $141,414 | ||
| Previous Owner | $107,950 |
We collect this data history from publicly available records. To have your information removed, we recommend requesting removal directly through your county’s website.
| Date | Event | Price | List to Sale | Price per Sq Ft | Prior Sale |
|---|---|---|---|---|---|
| 05/13/2022 05/13/22 | Sold | $195,000 | +3.2% | $119 / Sq Ft | |
| 05/13/2022 05/13/22 | Pending | -- | -- | -- | |
| 04/15/2022 04/15/22 | For Sale | $189,000 | +42.1% | $116 / Sq Ft | |
| 12/01/2017 12/01/17 | Sold | $133,000 | -4.0% | $90 / Sq Ft | View Prior Sale |
| 11/18/2017 11/18/17 | Pending | -- | -- | -- | |
| 09/25/2017 09/25/17 | Price Changed | $138,500 | -1.0% | $94 / Sq Ft | |
| 08/29/2017 08/29/17 | For Sale | $139,900 | -- | $95 / Sq Ft |
We collect this data history from publicly available records. To have your information removed, we recommend requesting removal directly through your county’s website.
| Year | Tax Paid | Tax Assessment Tax Assessment Total Assessment is a certain percentage of the fair market value that is determined by local assessors to be the total taxable value of land and additions on the property. | Land | Improvement |
|---|---|---|---|---|
| 2025 | $3,863 | $57,630 | $7,400 | $50,230 |
| 2024 | $3,596 | $54,330 | $6,980 | $47,350 |
| 2023 | $3,596 | $49,190 | $6,320 | $42,870 |
| 2022 | $3,294 | $45,410 | $5,830 | $39,580 |
| 2021 | $2,583 | $42,840 | $5,500 | $37,340 |
| 2020 | $2,474 | $41,510 | $5,330 | $36,180 |
| 2019 | $2,477 | $40,930 | $5,260 | $35,670 |
| 2018 | $2,434 | $38,610 | $4,960 | $33,650 |
| 2017 | $2,384 | $37,630 | $4,830 | $32,800 |
| 2016 | $2,311 | $37,630 | $4,830 | $32,800 |
| 2015 | $2,257 | $37,760 | $4,850 | $32,910 |
| 2014 | $2,257 | $37,760 | $4,850 | $32,910 |
| 2013 | $2,257 | $37,760 | $4,850 | $32,910 |
Seller's Agent in 2022
Ashley Cress
RE/MAX
(618) 530-9504
182 Total Sales
Seller's Agent in 2017
Jane Duft
Coldwell Banker Brown Realtors
(618) 980-3895
35 Total Sales
Seller Co-Listing Agent in 2017
Wayne Sackett
Coldwell Banker Brown Realtors
(618) 210-4523
23 Total Sales
Source: MARIS MLS
MLS Number: MIS22022585
APN: 01-2-24-05-12-204-005
Disclaimer: Certain information contained herein is derived from information provided by parties other than Homes.com. All information provided is deemed reliable, but is not guaranteed to be accurate and should be independently verified.
All data is obtained from various sources and may not have been verified by broker or MLS GRID. Supplied Open House Information is subject to change without notice. All information should be independently reviewed and verified for accuracy. Properties may or may not be listed by the office/agent presenting the information. Some IDX listings have been excluded from this website.
Listings courtesy of MARIS MLS as distributed by MLS GRID.
Based on information submitted to the MLS GRID
Ask me questions while you tour the home.