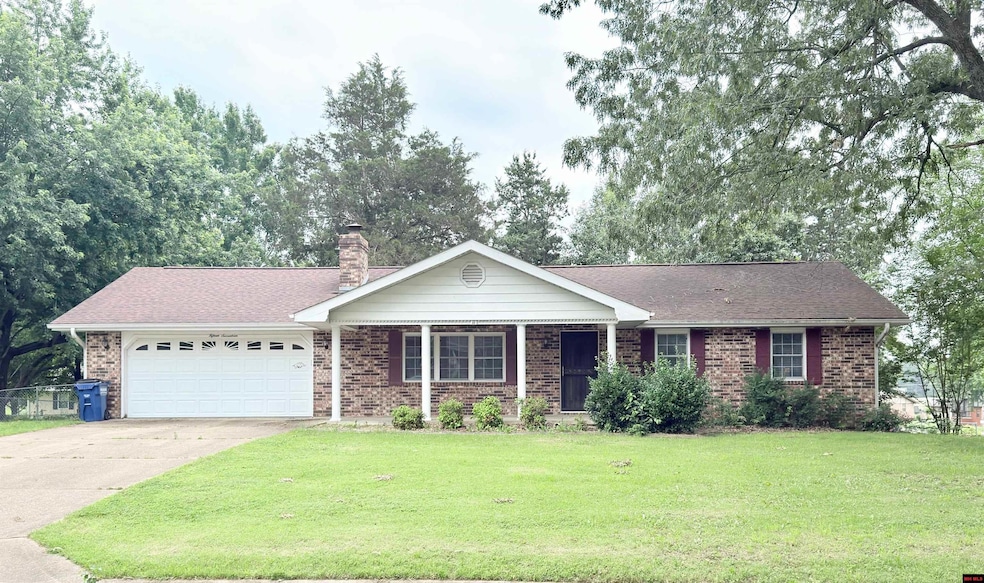
NOT LISTED FOR SALE

Estimated Value: $139,000 - $193,456

2 Beds
2 Baths
1,362 Sq Ft
$120/Sq Ft Est. Value

Sale Details

Date Sold: June 30, 2025

Last sale price $155,000 $114 Per Sq Ft

Est. 5% increase in value since last sale

Current estimated payment $1,048 / mo

25 Days on Market

Highlights

  • Open Floorplan
  • Corner Lot
  • Covered Patio or Porch
  • Pinkston Middle School Rated A-
  • Mud Room
  • First Floor Utility Room

About This Home

As of June 2025

Charming Home in a Great Neighborhood on a spacious level corner lot! *REDUCED PRICE-Selling As Is* Minimal Repairs! This delightful residence features a fenced backyard and a screened-in patio, perfect for outdoor relaxation and gatherings. Welcome to an inviting open floor plan featuring a wood-burning fireplace with a wood insert for those chilly nights. The inviting kitchen offers ample cabinets, counter space and appliances convey including an extra freezer and gas range. This lovely home includes two generously sized bedrooms, each with walk-in closets for plenty of storage. Plus, two full sized bathrooms, one with a walk-in shower and the other with a shower/tub combo and a double sink vanity. An extra room off the kitchen presents a fantastic opportunity for a home office or additional living space. A spacious two-car garage with an additional storage room that can be transformed into a workshop, this home has it all.

Last Agent to Sell the Property

Danette Stubenfoll

BEAMAN REALTY Listed on: 05/24/2025

Last Buyer's Agent

Alex Stubenfoll

BEAMAN REALTY

Home Details

Home Type

  • Single Family

Est. Annual Taxes

  • $1,084

Lot Details

  • 15,246 Sq Ft Lot
  • Lot Dimensions are 125 x 125
  • Chain Link Fence
  • Corner Lot
  • Level Lot

Home Design

  • Brick Exterior Construction
  • Vinyl Siding

Interior Spaces

  • 1,362 Sq Ft Home
  • 1-Story Property
  • Open Floorplan
  • Ceiling Fan
  • Wood Burning Fireplace
  • Double Pane Windows
  • Vinyl Clad Windows
  • Window Treatments
  • Mud Room
  • Living Room with Fireplace
  • Dining Room
  • Workshop
  • First Floor Utility Room
  • Crawl Space

Kitchen

  • Gas Oven or Range
  • Microwave
  • Dishwasher

Flooring

  • Carpet
  • Laminate

Bedrooms and Bathrooms

  • 2 Bedrooms
  • Walk-In Closet
  • 2 Full Bathrooms

Laundry

  • Dryer
  • Washer

Parking

  • 2 Car Attached Garage
  • Garage on Main Level
  • Garage Door Opener

Outdoor Features

  • Covered Patio or Porch

Utilities

  • Central Heating and Cooling System
  • Wood Insert Heater
  • Heating System Uses Natural Gas
  • Natural Gas Water Heater
  • Cable TV Available

Community Details

  • Southern Mdws Subdivision

Listing and Financial Details

  • Assessor Parcel Number 007 02496 000

Home Details

Home Type

Single Family

Est. Annual Taxes

$1,084

Lot Details

0.35 Acres

Listing Details

  • Class: RESIDENTIAL
  • Type: Residential Home
  • New Construction: No
  • Stories: 1 Story
  • Total Heated Sq Ft: 1362
  • Total Heated Sqft Range: 1201-1400
  • Property Type: RESIDENTIAL
  • Miles to City: City Limits
  • Year Built: Unknown
  • Year Built Range: Unknown
  • Special Features: None
  • Property Sub Type: Detached

Interior Features

  • Appliances: Dishwasher, Refrigerator, Gas Range/Oven, Microwave, Washer, Dryer, Washer/Dryer Hookups
  • Fireplace: One, Insert-Wood, In Living Room, Wood Burning
  • Interior Amenities: Carpet, Ceiling Fan(s), Walk In Closet, Garage Door Open, Laminate Floor, Open Floor Plan
  • Windows: Double Pane, Vinyl
  • Windows Treatments: All
  • Number Of Bedrooms: 2
  • Master Bedrm Dimensions: 14.5 x 11.3
  • Master Bedrm Level: Main
  • Bedroom 2 Level: Main
  • Full Bathrooms: 2
  • Half Bathrooms: 0
  • Basement Foundation: Crawl Space
  • Basement: None
  • Dining Room Level: Main
  • Kitchen Level: Main
  • Living Room Level: Main
  • Storage Room Level: Main
  • Utility Room Level: Main
  • Additional Rooms: Mud Room, Workshop

Exterior Features

  • Exterior: Brick, Vinyl Siding
  • Fencing: Chain Link, Backyard
  • View: Other
  • Exterior Amenities: Gutters
  • Porch Patio Deck: Porch Covered, Patio Screened

Garage/Parking

  • Garage Type: Attached Garage
  • Garage Capacity: 2
  • Garage Level: Main

Utilities

  • Water Heater: Natural Gas
  • Utility Companies: Entergy, Mountain Home Water
  • Cooling: Central Air, Electric
  • Heating: Central, Natural Gas
  • Sewer Septic: City
  • Water Supply: City
  • Gas: Natural Gas
  • TV: Cable Available

Lot Info

  • Lot Dimensions: 125 x 125
  • Number Of Acres: 0.35
  • Assessor Parcel Number: 007 02496 000
  • Flood Plain: No
  • Lot Description: Level, Corner Lot
  • Zoning Restrictions: R-1

Tax Info

  • Taxes: 1083.56
  • Tax Year: 2024

MLS Schools

  • School: Mountain Home
Create a Home Valuation Report for This Property
The Home Valuation Report is an in-depth analysis detailing your home's value as well as a comparison with similar homes in the area

Property History

We collect this data history from publicly available records. To have your information removed, we recommend requesting removal directly through your county’s website.

Date Event Price List to Sale Price per Sq Ft Prior Sale
06/30/2025 06/30/25 Sold $155,000 -13.9% $114 / Sq Ft
06/11/2025 06/11/25 Price Changed $180,000 -6.7% $132 / Sq Ft
05/24/2025 05/24/25 For Sale $192,900 +45.0% $142 / Sq Ft
09/27/2019 09/27/19 Sold $133,000 +2.4% $93 / Sq Ft View Prior Sale
08/29/2019 08/29/19 Pending -- -- --
08/27/2019 08/27/19 For Sale $129,900 -- $90 / Sq Ft
Source: Mountain Home MLS (North Central Board of REALTORS®)

Agents Affiliated with this Home

  • Section Image
  • Section Image
  • Section Image
  • Section Image
See All Agents

Map

Source: Mountain Home MLS (North Central Board of REALTORS®)

MLS Number: 131517

Mountain Home MLS (North Central Board of REALTORS®)

APN: 007-02496-000

Your Personal Tour Guide

Ask me questions while you tour the home.