
Meredith Chatot
Compass RE
(445) 455-1681
124 Total Sales
2 in Haddon Heights
$400K - $765K Price Range


Estimated Value: $818,878
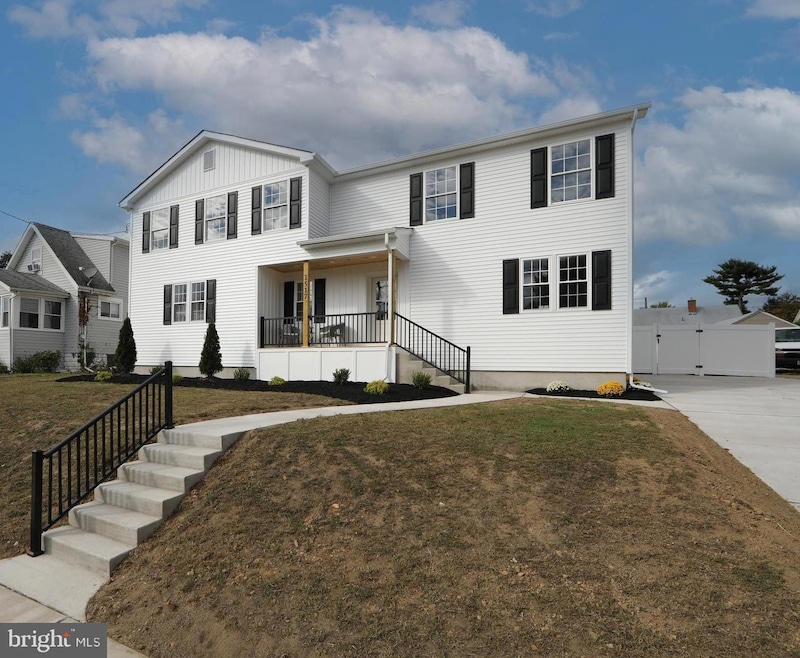
Welcome to 1517 Oak Avenue! This lovely home, located in the heart of Haddon Heights, has been renovated from top to bottom and is waiting for its new owner. This property features 5 beds, 3 full baths, a home office and 2 living rooms! The exterior has a new roof, white vinyl siding, new windows, new gutters, a new concrete driveway and a front porch. Walk inside and you will be blown away with this open concept floor plan. The living room is open to the kitchen and has excellent natural sunlight and 9' ceilings. The kitchen features a 10' island with quartz waterfall counters, stainless steel appliances, white and brown shaker cabinets, custom hood vent, tile backsplash and gold hardware. There is plenty of storage space and a custom built out cabinet area with a beverage cooler in the dining room. Walk down the hall and there are 2 nice sized bedrooms, a full bathroom and a home office. On the 2nd floor is a massive open 2nd living room, laundry room, storage/utility room and 3 more bedrooms. The open concept living room is a great space for a kid's playroom or just watching a movie with the family. The room is very versatile and could be used for many different things. There is new carpet, fresh paint and custom exposed beams. Behind the family room is a nice sized bedroom and a utility room (great for storage) with a new tankless hot water heater and the electric panel. There is a beautiful full bathroom down the hall and 4th bedroom. The primary bedroom features a massive walk in closet and 2 additional closets in the bedroom. The bathroom has a linen closet, dual sink vanity and tiled shower. Walk out back onto the covered porch looking over the fully fenced large backyard with a large storage shed. This home features dual zone hvac, new electric, new plumbing, etc. Located walking distance to Station Avenue and only a 15 minute drive to Philadelphia. Come check out 1517 Oak before its gone!
Last Agent to Sell the Property
(844) 837-5274 bob.kalatschinow@teslarealtygroup.com Tesla Realty Group LLC License #1753580 Listed on: 10/07/2025
We collect this data history from publicly available records. To have your information removed, we recommend requesting removal directly through your county’s website.
Meredith Chatot
Compass RE
(445) 455-1681
124 Total Sales
2 in Haddon Heights
$400K - $765K Price Range
Anthony Wilson
Agent06 LLC
(609) 293-4329
125 Total Sales
1 in Haddon Heights
$740,000 Price
Nancy Sullivan
Compass New Jersey, LLC - Haddon Township
(267) 369-2330
42 Total Sales
2 in Haddon Heights
$425K - $485K Price Range
Robert Greenblatt
Weichert Realtors - Moorestown
(856) 543-2574
556 Total Sales
2 in Haddon Heights
$435K - $493K Price Range
Rebecca Vives
Keller Williams Realty - Moorestown
(856) 888-4976
79 Total Sales
1 in Haddon Heights
$350,000 Price
Rita O'Brien
Garden State Properties Group - Merchantville
(856) 522-4981
83 Total Sales
1 in Haddon Heights
$430,000 Price
We collect this data history from publicly available records. To have your information removed, we recommend requesting removal directly through your county’s website.
| Date | Buyer | Sale Price | Title Company |
|---|---|---|---|
| $870,000 | Spire Abstract | ||
| Timothy Tonczyczyn Llc | $386,500 | Sjs Title | |
| Corcoran Shawn | -- | -- | |
| Oconnor Shawn | $215,000 | -- | |
| Oconnor Beth A | $148,500 | -- |
We collect this data history from publicly available records. To have your information removed, we recommend requesting removal directly through your county’s website.
| Date | Status | Borrower | Loan Amount |
|---|---|---|---|
| Open | $870,000 | ||
| Previous Owner | Timothy Tonczyczyn Llc | $586,500 | |
| Previous Owner | Corcoran Shawn | $270,497 |
We collect this data history from publicly available records. To have your information removed, we recommend requesting removal directly through your county’s website.
| Date | Event | Price | List to Sale | Price per Sq Ft | Prior Sale |
|---|---|---|---|---|---|
| 01/12/2026 01/12/26 | Sold | $870,000 | -1.1% | $269 / Sq Ft | |
| 11/22/2025 11/22/25 | Price Changed | $879,900 | -1.1% | $272 / Sq Ft | |
| 11/08/2025 11/08/25 | Price Changed | $889,900 | -1.0% | $275 / Sq Ft | |
| 10/07/2025 10/07/25 | For Sale | $899,000 | +132.6% | $277 / Sq Ft | |
| 06/30/2025 06/30/25 | Sold | $386,500 | -14.1% | $180 / Sq Ft | View Prior Sale |
| 05/23/2025 05/23/25 | Pending | -- | -- | -- | |
| 04/10/2025 04/10/25 | Price Changed | $449,900 | -8.2% | $210 / Sq Ft | |
| 03/24/2025 03/24/25 | Price Changed | $489,999 | -2.0% | $228 / Sq Ft | |
| 02/28/2025 02/28/25 | For Sale | $500,000 | -- | $233 / Sq Ft |
We collect this data history from publicly available records. To have your information removed, we recommend requesting removal directly through your county’s website.
| Year | Tax Paid | Tax Assessment Tax Assessment Total Assessment is a certain percentage of the fair market value that is determined by local assessors to be the total taxable value of land and additions on the property. | Land | Improvement |
|---|---|---|---|---|
| 2026 | $10,046 | $287,700 | $107,500 | $180,200 |
| 2025 | $10,046 | $287,700 | $107,500 | $180,200 |
| 2024 | $9,793 | $287,700 | $107,500 | $180,200 |
| 2023 | $9,793 | $287,700 | $107,500 | $180,200 |
| 2022 | $9,767 | $287,700 | $107,500 | $180,200 |
| 2021 | $9,739 | $287,700 | $107,500 | $180,200 |
| 2020 | $9,580 | $287,700 | $107,500 | $180,200 |
| 2019 | $9,419 | $287,700 | $107,500 | $180,200 |
| 2018 | $9,270 | $287,700 | $107,500 | $180,200 |
| 2017 | $9,025 | $287,700 | $107,500 | $180,200 |
| 2016 | $8,884 | $287,700 | $107,500 | $180,200 |
| 2015 | $8,700 | $287,700 | $107,500 | $180,200 |
| 2014 | $8,424 | $287,700 | $107,500 | $180,200 |
Seller's Agent in 2026
Francis Longo
Tesla Realty Group LLC
(609) 828-1263
121 Total Sales
Buyer's Agent in 2026
Jamie Quinn
Keller Williams Main Line
(215) 478-7218
116 Total Sales
Seller's Agent in 2025
Daniel White
Daniel R. White Realtor, LLC
(609) 330-4042
69 Total Sales
Source: Bright MLS
MLS Number: NJCD2103650
APN: 18-00104-0000-00019
Disclaimer: Certain information contained herein is derived from information provided by parties other than Homes.com. All information provided is deemed reliable, but is not guaranteed to be accurate and should be independently verified.
The data relating to real estate for sale on this website appears in part through the BRIGHT Internet Data Exchange program, a voluntary cooperative exchange of property listing data between licensed real estate brokerage firms, and is provided by BRIGHT through a licensing agreement.
Listing information is from various brokers who participate in the Bright MLS IDX program and not all listings may be visible on the site.
The property information being provided on or through the website is for the personal, non-commercial use of consumers and such information may not be used for any purpose other than to identify prospective properties consumers may be interested in purchasing.
Some properties which appear for sale on the website may no longer be available because they are for instance, under contract, sold or are no longer being offered for sale.
Property information displayed is deemed reliable but is not guaranteed.
Copyright 2026 Bright MLS, Inc.
Ask me questions while you tour the home.