
Michael Stout
Michael Stout and Associates
(719) 781-7046
25 Total Sales
1 in Falcon
$520,990 Price
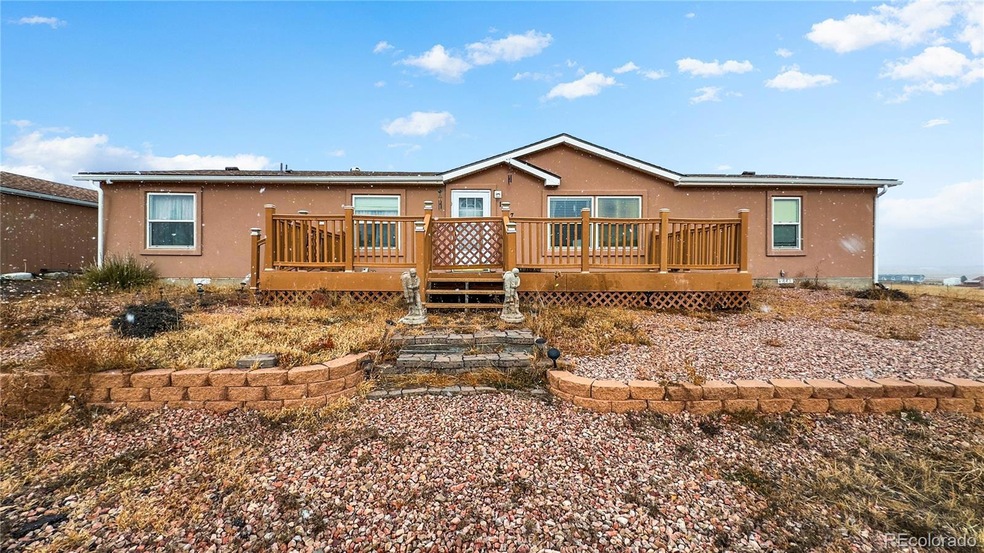
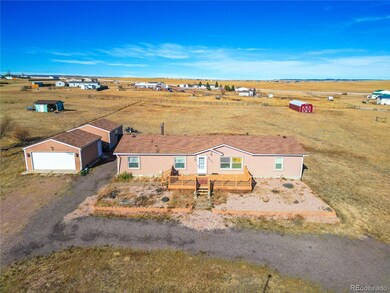
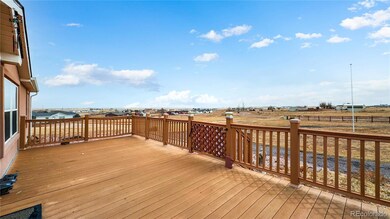

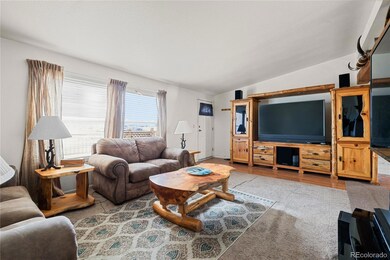
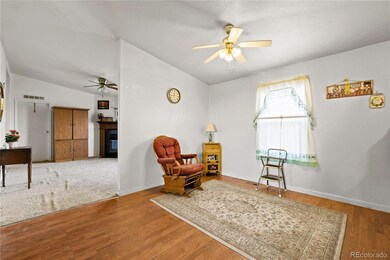

Enjoy country living w/all the city amenities nearby! 4BR, 2BA home nestled on a 2.6-acre, horse-zoned lot, located in the serene, rural Peyton community of Southfork. This home offers the perfect blend of tranquility & convenience. As you approach the front entry, you'll be greeted by an expansive composite deck that leads you into the bright & open floor plan of the home. Large living spaces w/vaulted ceilings create an inviting atmosphere, perfect for entertaining your family & friends. Stay comfortable year-round w/lighted CFs, & gas heat. The Living Rm boasts neutral carpet & a large window that floods the room w/natural light. It flows into the spacious Dining Area & Kitchen. The Dining Area features wood laminate floors & a lighted ceiling fan. The Kitchen boasts a counter bar for informal dining, a pantry, & wood cabinets w/tile countertops for kitchen storage & easy food prep. Appl inc a gas range oven, dishwasher, & stainless-steel side by side refrigerator. The adjacent Laundry Rm offers access to the side entrance & the washer/dryer stay. The Primary BR, located off the Living Rm, offers a private retreat w/neutral carpet, a lighted ceiling fan, walk-in closet & adjoining 5pc Bathroom w/vanity, mirrored medicine cabinet, tub, & separate shower. There is a Family Rm off the Kitchen that has a wood burning FP w/tile surround & wood mantle adding cozy ambiance to the space. 3 more BRs w/neutral carpet & lighted ceiling fans share a full bathroom w/vanity, mirrored medicine cabinet & tub/shower. The backyard offers a wood deck for outdoor fun & relaxation. Rear fencing ensures privacy & security. The property also features a 4-car detached garage w/door opener & barn for your horses. With plenty of room for corrals for your horses, & pens for your other animals, this property offers endless possibilities for the outdoor enthusiast & animal lover. Convenient location, close to schools, parks, & trails. Easy 15 min commute to Peterson Space Force Base.
Last Agent to Sell the Property
Pink Realty Brokerage Email: Pinkteam@pinkrealty.com,719-393-7465 License #100039396 Listed on: 11/23/2023
Michael Stout
Michael Stout and Associates
(719) 781-7046
25 Total Sales
1 in Falcon
$520,990 Price
Chandra Herman
BrightCO Home Group
(719) 781-8646
89 Total Sales
1 in Falcon
$520,000 Price
Joe Tanis
Joe Tanis
(719) 781-7916
54 Total Sales
1 in Falcon
$530,000 Price
Drake Guidry
Coldwell Banker Realty
(985) 333-7354
95 Total Sales
6 in Falcon
$375K - $640K Price Range
Chris Culp
The Cutting Edge
(719) 652-6839
43 Total Sales
2 in Falcon
$369K - $480K Price Range
Angela Hunter
ERA Shields Real Estate
(719) 652-6802
55 Total Sales
1 in Falcon
$475,000 Price
We collect this data history from publicly available records. To have your information removed, we recommend requesting removal directly through your county’s website.
| Date | Buyer | Sale Price | Title Company |
|---|---|---|---|
| $395,000 | First Alliance Title | ||
| Zaino Edward J | $249,000 | None Available | |
| Merkel Richard A | $165,000 | None Available | |
| Montoya Ray M | $175,900 | Unified Title Company | |
| Ingraham George E | $156,000 | Stewart Title | |
| Taulman Richard | $156,000 | -- | |
| Nora Ann Development Inc | $40,000 | -- |
We collect this data history from publicly available records. To have your information removed, we recommend requesting removal directly through your county’s website.
| Date | Status | Borrower | Loan Amount |
|---|---|---|---|
| Open | $387,845 | ||
| Closed | Hite Larry Thomas | $412,392 | |
| Previous Owner | Zaino Edward J | $285,922 | |
| Previous Owner | Zaino Edward J | $285,469 | |
| Previous Owner | Zaino Edward J | $283,558 | |
| Previous Owner | Zaino Edward J | $254,353 | |
| Previous Owner | Montoya Ray M | $178,400 | |
| Previous Owner | Montoya Ray M | $178,137 | |
| Previous Owner | Montoya Ray M | $174,908 | |
| Previous Owner | Ingraham George E | $159,300 | |
| Previous Owner | Ingraham George E | $124,800 | |
| Previous Owner | Taulman Richard | $132,600 | |
| Previous Owner | Nora Ann Development Inc | $100,000 |
We collect this data history from publicly available records. To have your information removed, we recommend requesting removal directly through your county’s website.
| Date | Event | Price | List to Sale | Price per Sq Ft |
|---|---|---|---|---|
| 02/15/2024 02/15/24 | Sold | $395,000 | -1.2% | $222 / Sq Ft |
| 11/23/2023 11/23/23 | For Sale | $399,900 | -- | $224 / Sq Ft |
We collect this data history from publicly available records. To have your information removed, we recommend requesting removal directly through your county’s website.
| Year | Tax Paid | Tax Assessment Tax Assessment Total Assessment is a certain percentage of the fair market value that is determined by local assessors to be the total taxable value of land and additions on the property. | Land | Improvement |
|---|---|---|---|---|
| 2026 | $2,408 | $30,400 | ||
| 2025 | $2,096 | $30,400 | ||
| 2024 | $1,989 | $28,840 | $6,280 | $22,560 |
| 2023 | $1,989 | $28,840 | $6,280 | $22,560 |
| 2022 | $2,060 | $25,080 | $4,780 | $20,300 |
| 2021 | $2,140 | $25,810 | $4,920 | $20,890 |
| 2020 | $1,874 | $22,520 | $3,780 | $18,740 |
| 2019 | $1,860 | $22,520 | $3,780 | $18,740 |
| 2018 | $1,475 | $17,620 | $3,410 | $14,210 |
| 2017 | $1,194 | $15,360 | $3,410 | $11,950 |
| 2016 | $1,085 | $14,020 | $3,580 | $10,440 |
| 2015 | $1,086 | $14,020 | $3,580 | $10,440 |
| 2014 | $1,004 | $12,750 | $3,290 | $9,460 |
Seller's Agent in 2024
Monica Breckenridge
Pink Realty
(719) 666-9683
58 in this area
1,455 Total Sales
LS
Buyer's Agent in 2024
Lisa Marie Schwartz
eXp Realty, LLC
(630) 674-7974
1 in this area
25 Total Sales
Source: REcolorado®
MLS Number: 3573816
APN: 43150-02-018
Disclaimer: Certain information contained herein is derived from information provided by parties other than Homes.com. All information provided is deemed reliable, but is not guaranteed to be accurate and should be independently verified.
All data is obtained from various sources and may not have been verified by broker or MLS GRID. Supplied Open House Information is subject to change without notice. All information should be independently reviewed and verified for accuracy. Properties may or may not be listed by the office/agent presenting the information. Some IDX listings have been excluded from this website. The content relating to real estate for sale in this Web site comes in part from the Internet Data eXchange (“IDX”) program of METROLIST, INC., DBA RECOLORADO®. Real estate listings held by brokers other than Ten-X are marked with the IDX Logo. This information is being provided for the consumers’ personal, non-commercial use and may not be used for any other purpose. All information is subject to change and should be independently verified.
This publication is designed to provide information with regard to the subject matter covered. It is displayed with the understanding that the publisher and authors are not engaged in rendering real estate, legal, accounting, tax, or other professional services and that the publisher and authors are not offering such advice in this publication. If real estate, legal, or other expert assistance is required, the services of a competent, professional person should be sought.
The information contained in this publication is subject to change without notice. METROLIST, INC., DBA RECOLORADO MAKES NO WARRANTY OF ANY KIND WITH REGARD TO THIS MATERIAL, INCLUDING, BUT NOT LIMITED TO, THE IMPLIED WARRANTIES OF MERCHANTABILITY AND FITNESS FOR A PARTICULAR PURPOSE. METROLIST, INC., DBA RECOLORADO SHALL NOT BE LIABLE FOR ERRORS CONTAINED HEREIN OR FOR ANY DAMAGES IN CONNECTION WITH THE FURNISHING, PERFORMANCE, OR USE OF THIS MATERIAL.
PUBLISHER’S NOTICE: All real estate advertised herein is subject to the Federal Fair Housing Act and the Colorado Fair Housing Act, which Acts make it illegal to make or publish any advertisement that indicates any preference, limitation, or discrimination based on race, color, religion, sex, handicap, familial status, or national origin.
METROLIST, INC., DBA RECOLORADO will not knowingly accept any advertising for real estate that is in violation of the law. All persons are hereby informed that all dwellings advertised are available on an equal opportunity basis.
© 2026 METROLIST, INC., DBA RECOLORADO® – All Rights Reserved. 6455 S. Yosemite St., Suite 500 Greenwood Village, CO 80111 USA
ALL RIGHTS RESERVED WORLDWIDE. No part of this publication may be reproduced, adapted, translated, stored in a retrieval system or transmitted in any form or by any means, electronic, mechanical, photocopying, recording, or otherwise, without the prior written permission of the publisher. The information contained herein including but not limited to all text, photographs, digital images, virtual tours, may be seeded and monitored for protection and tracking.
Listings courtesy of REcolorado® as distributed by MLS GRID.
Based on information submitted to the MLS GRID
Ask me questions while you tour the home.