NOT LISTED FOR SALE

1518 Howell River Rd Rutledge, TN 37861

Rutledge Area
3 Beds
2 Baths
1,680 Sq Ft
0.54 Acre Lot

Sale Details

Date Sold: August 14, 2023

Last sale price $259,900 $155 Per Sq Ft

Highlights

  • Mountain View
  • No HOA
  • Laundry Room
  • Main Floor Primary Bedroom
  • Walk-In Closet
  • Storage Room

About This Home

As of August 2023

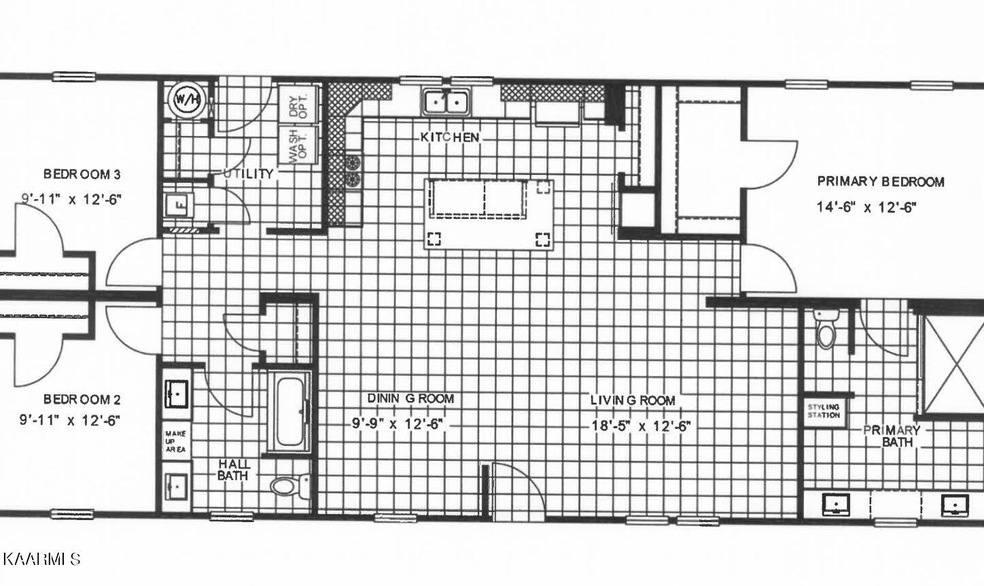
This new Clayton home is ready for you to move into. It is an open floor plan.

Last Agent to Sell the Property

Jennifer Nunn

Ball Realty & Auction, Inc. License #254371 Listed on: 08/08/2023

Last Buyer's Agent

Jennifer Nunn

Ball Realty & Auction, Inc. License #254371 Listed on: 08/08/2023

Create a Home Valuation Report for This Property
The Home Valuation Report is an in-depth analysis detailing your home's value as well as a comparison with similar homes in the area

Property Details

Home Type

  • Manufactured Home

Year Built

  • Built in 2022

Lot Details

  • 23,522 Sq Ft Lot

  • Level Lot

Parking

  • Off-Street Parking

Property Views

  • Mountain Views
  • Countryside Views

Home Design

  • Single Family Detached Home
  • Manufactured Home
  • Block Foundation
  • Vinyl Siding

Interior Spaces

  • 1,680 Sq Ft Home
  • ENERGY STAR Qualified Windows
  • Aluminum Window Frames
  • Combination Dining and Living Room
  • Storage Room
  • Vinyl Flooring
  • Crawl Space

Kitchen

  • Range
  • Microwave
  • Dishwasher

Bedrooms and Bathrooms

  • 3 Bedrooms
  • Primary Bedroom on Main
  • Split Bedroom Floorplan
  • Walk-In Closet
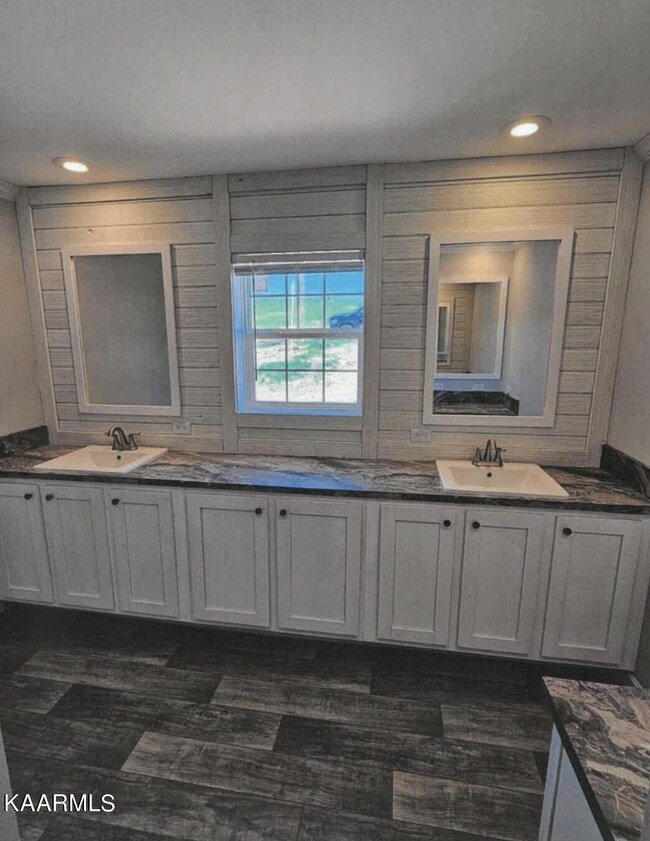
  • 2 Full Bathrooms

Laundry

  • Laundry Room
  • Washer and Dryer Hookup

Utilities

  • Central Air
  • Heat Pump System
  • Septic Tank

Community Details

  • No Home Owners Association
  • Alford Development Subdivision

Listing and Financial Details

  • Assessor Parcel Number 088P A 027.00

Property Details

Home Type

Manufactured Home

Year Built

Built in 2022

Lot Details

0.54 Acres

Listing Details

  • Directions: From Knox County, 11W or rutledge Pike in Blaine, turn right on Indian Ridge Road, approx. 7.5 miles to right on Howell River road. Past Schertz Lane, home will be on the right.
  • Property Sub Type: Residential
  • Prop. Type: Residential
  • Year Built: 2022
  • Lot Size Acres: 0.54
  • Subdivision Name: Alford Development
  • Architectural Style: Modular Home, Manufactured
  • Property Attached Yn: No
  • View:Mountain View: Yes
  • Contract Info:List PriceSqFt2: 154.7
  • General Property Description:Fireplace: No
  • General Property Description:SqFt - Main Lvl: 1680.0
  • General Property Description:HOA: No
  • General Property Description:Basement: No
  • General Property Description:Bonus Room: No
  • AtchdDtchd Type:Detached: Yes
  • Siding:Vinyl2: Yes
  • Cooling:Central Cooling: Yes
  • Floors:Vinyl: Yes
  • Fuel:Electric: Yes
  • Appliances Microwave: Yes
  • Appliances Refrigerators: Yes
  • Misc Features:Walk-in Closets: Yes
  • Misc Features:WasherDryer Connect: Yes
  • Water:Public: Yes
  • Dining Area:Living RmDining Rm: Yes
  • Heat:Heat Pump3: Yes
  • Style:Manufactured: Yes
  • Style:Modular Home: Yes
  • Special Features: NewHome

Interior Features

  • Appliances: Dishwasher, Refrigerator, Microwave
  • Has Basement: Crawl Space
  • Fireplace: No
  • Full Bathrooms: 2
  • Total Bedrooms: 3
  • Fireplace Features: None
  • Flooring: Vinyl
  • ResoLivingAreaSource: Owner
  • Basement:Crawl Space: Yes
  • Appliances Dishwasher: Yes
  • Appliances Range: Yes
  • Other Rooms:Extra Storage3: Yes
  • Other Rooms:LaundryUtility: Yes
  • Other Rooms:Mstr Bdrm Main Level: Yes
  • Fireplace:None15: Yes
  • Other Rooms:Split Bedroom: Yes

Exterior Features

  • Exterior Features: Windows - Aluminum, Window - Energy Star
  • View: Mountain View, Country Setting
  • Lot Features: Level
  • Construction Type: Vinyl Siding, Block
  • Construction:Block2: Yes
  • Exterior Features:Window - Energy Star: Yes
  • Exterior Features:Windows - Aluminum: Yes

Garage/Parking

  • Attached Garage: No
  • Parking Features: Off-Street Parking
  • GarageParking:Off-Street Parking: Yes

Utilities

  • Cooling: Central Cooling
  • Cooling Y N: Yes
  • Heating: Heat Pump, Electric
  • Heating Yn: Yes
  • Sewer Septic Tank: Yes

Lot Info

  • Lot Size Sq Ft: 23522.4
  • Parcel #: 088P A 027.00
  • ResoLotSizeUnits: Acres

Property History

We collect this data history from publicly available records. To have your information removed, we recommend requesting removal directly through your county’s website.

Date Event Price List to Sale Price per Sq Ft
08/14/2023 08/14/23 Sold $259,900 0.0% $155 / Sq Ft
08/08/2023 08/08/23 Pending -- -- --
08/08/2023 08/08/23 For Sale $259,900 -- $155 / Sq Ft
Source: East Tennessee REALTORS® MLS

Tax History

We collect this data history from publicly available records. To have your information removed, we recommend requesting removal directly through your county’s website.

Year Tax Paid Tax Assessment Tax Assessment Total Assessment is a certain percentage of the fair market value that is determined by local assessors to be the total taxable value of land and additions on the property. Land Improvement
2025 $744 $31,650 $3,525 $28,125
2024 $744 $31,650 $3,525 $28,125
2023 -- $31,650 $3,525 $28,125
Source: Public Records

Agents Affiliated with this Home

  • Section Image
See All Agents

Map

Source: East Tennessee REALTORS® MLS

MLS Number: 1235938

East Tennessee REALTORS® MLS

APN: 029088P A 02700

Your Personal Tour Guide

Ask me questions while you tour the home.